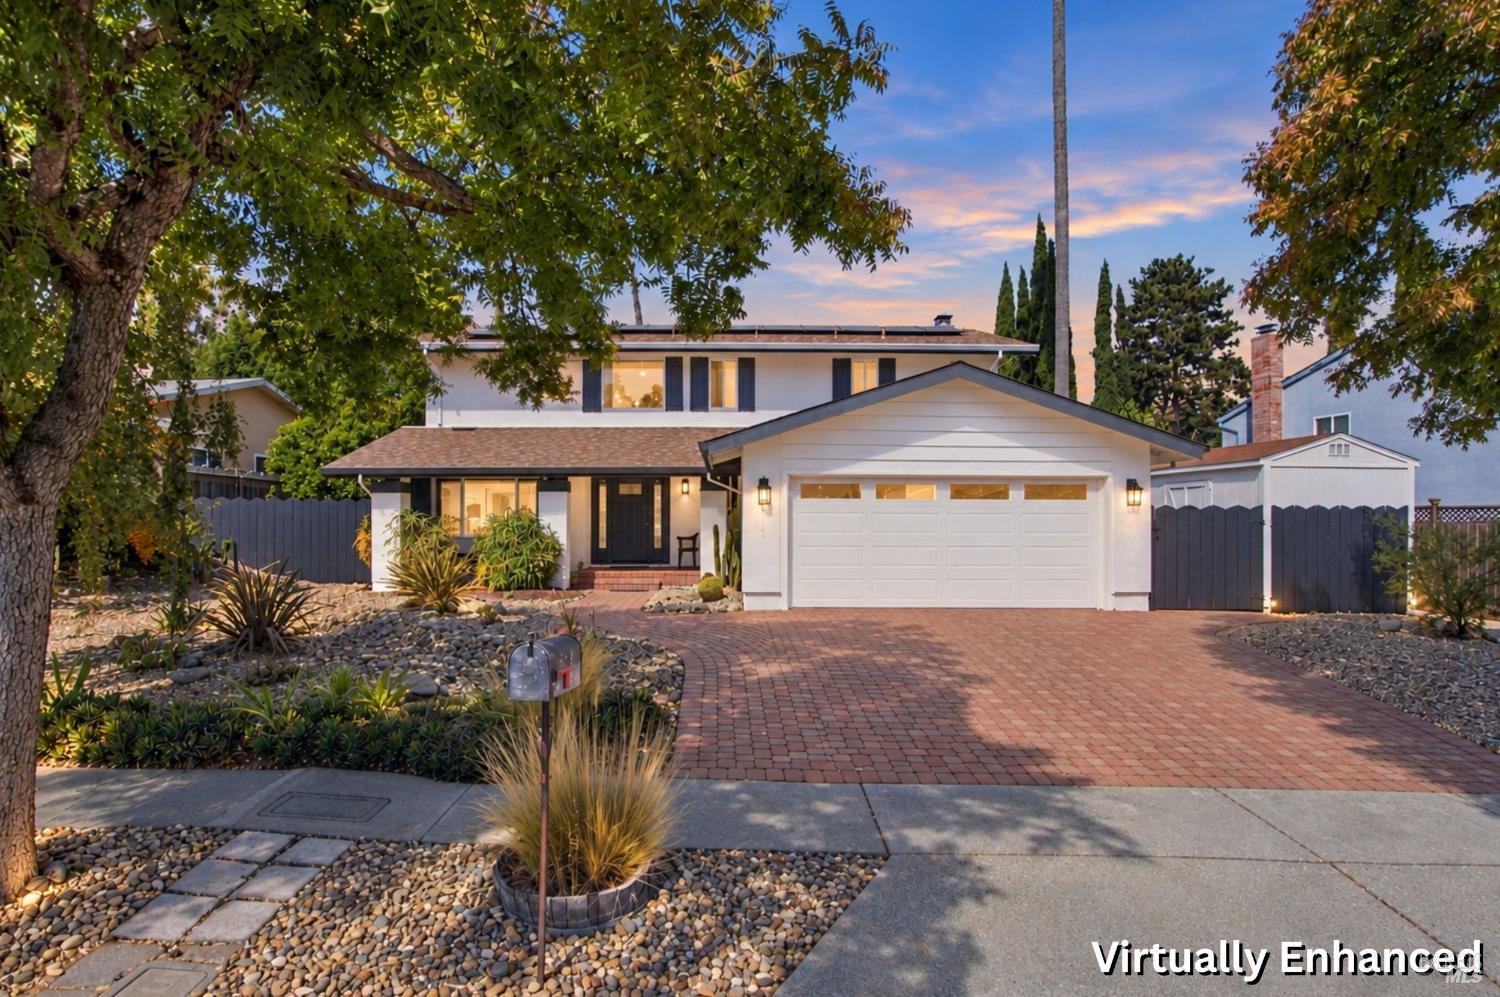
Two-story home with a white garage, brick-paver driveway, and rock landscaping at dusk.
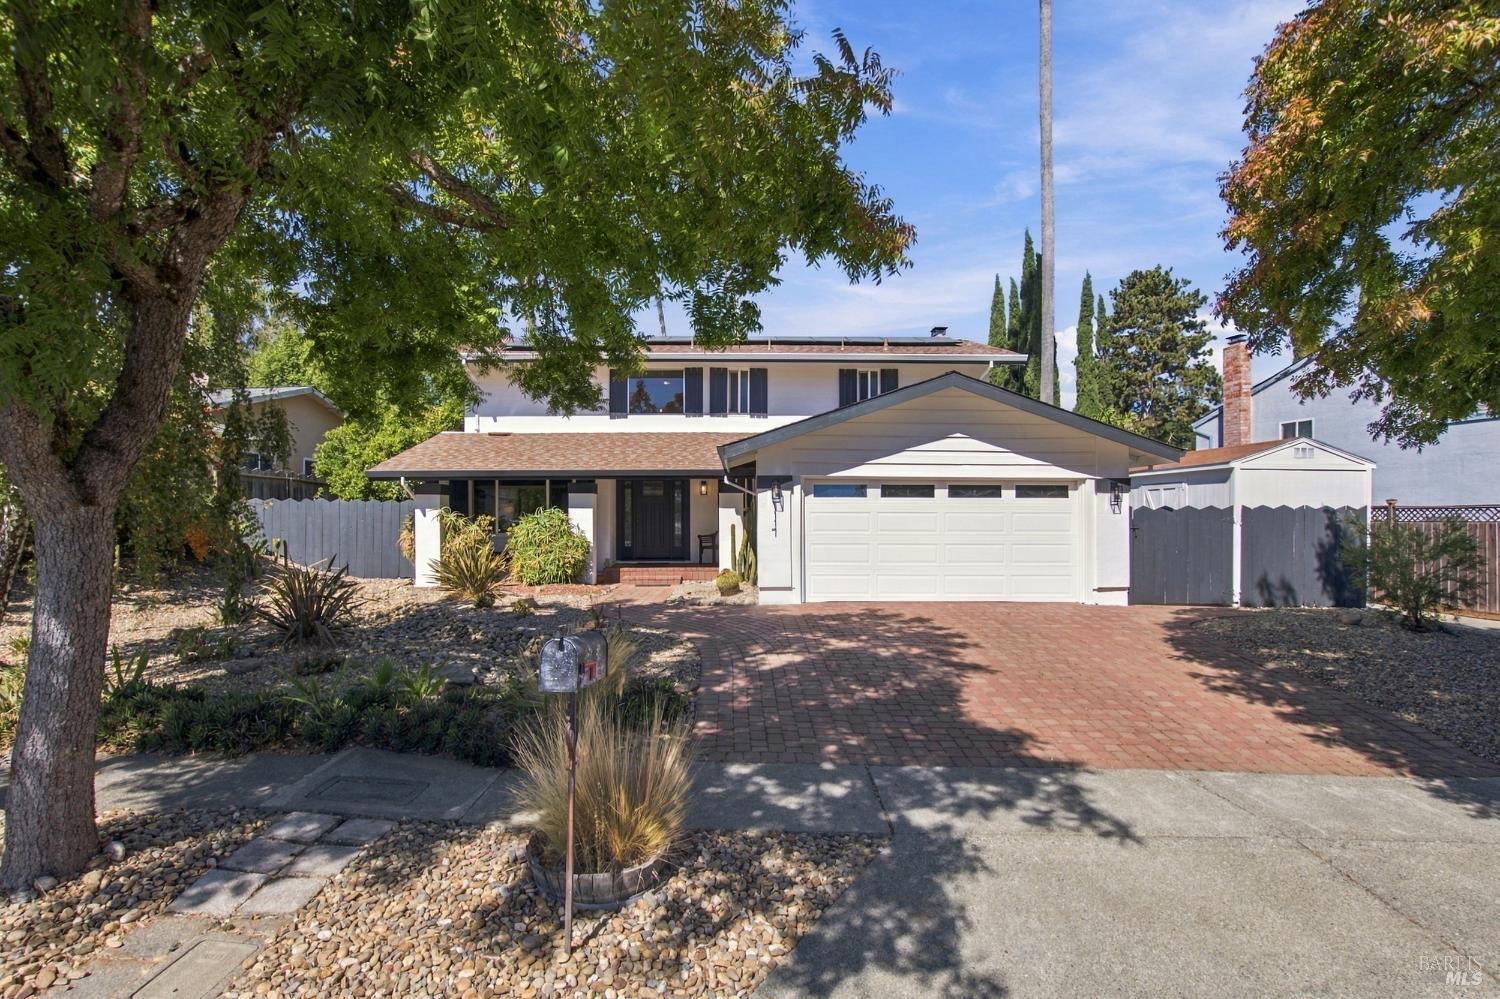
Two-story home with a white double garage, brick driveway, and mature shade trees.
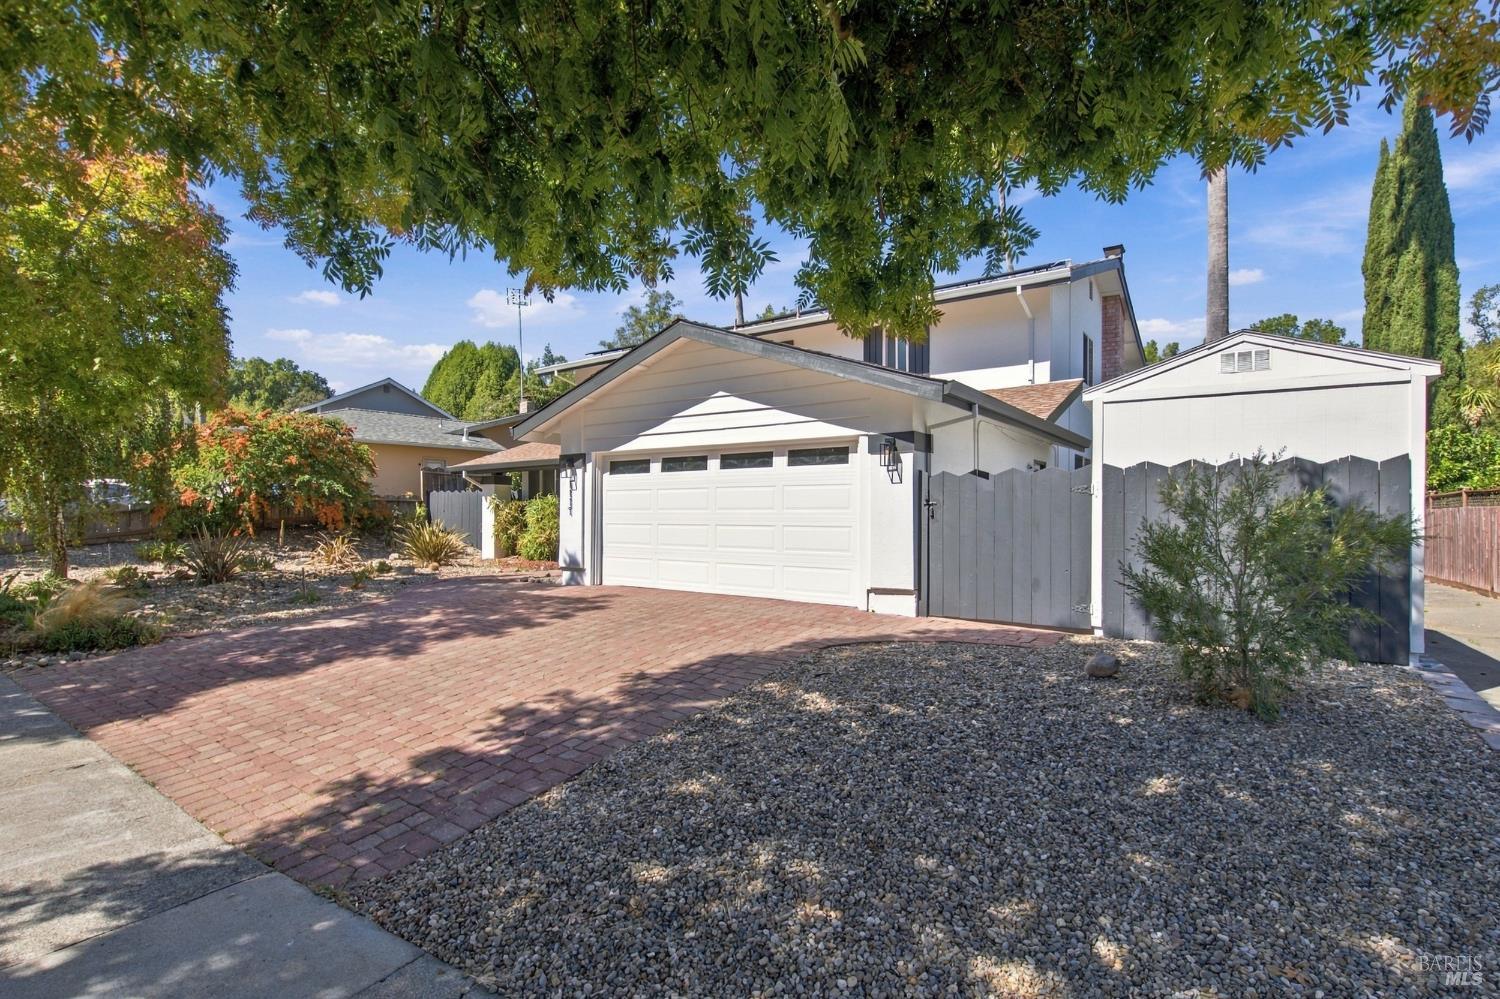
White home with a double garage, brick driveway, and gravel landscaping beneath mature trees.
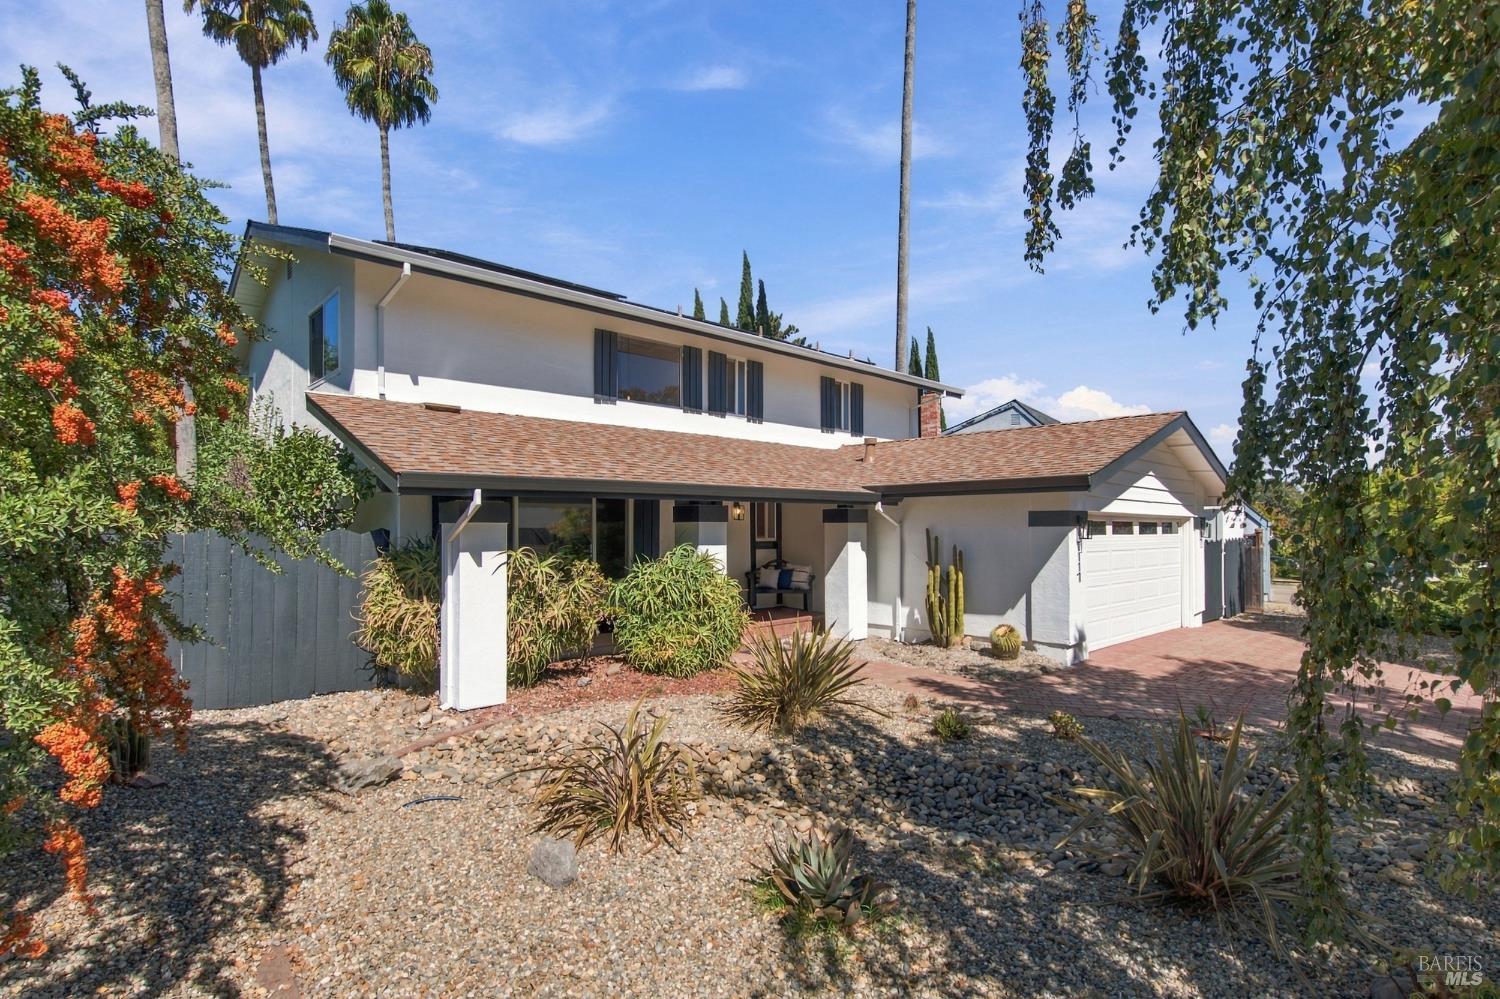
Two-story white house with an attached garage, covered entry, and drought-tolerant landscaping.
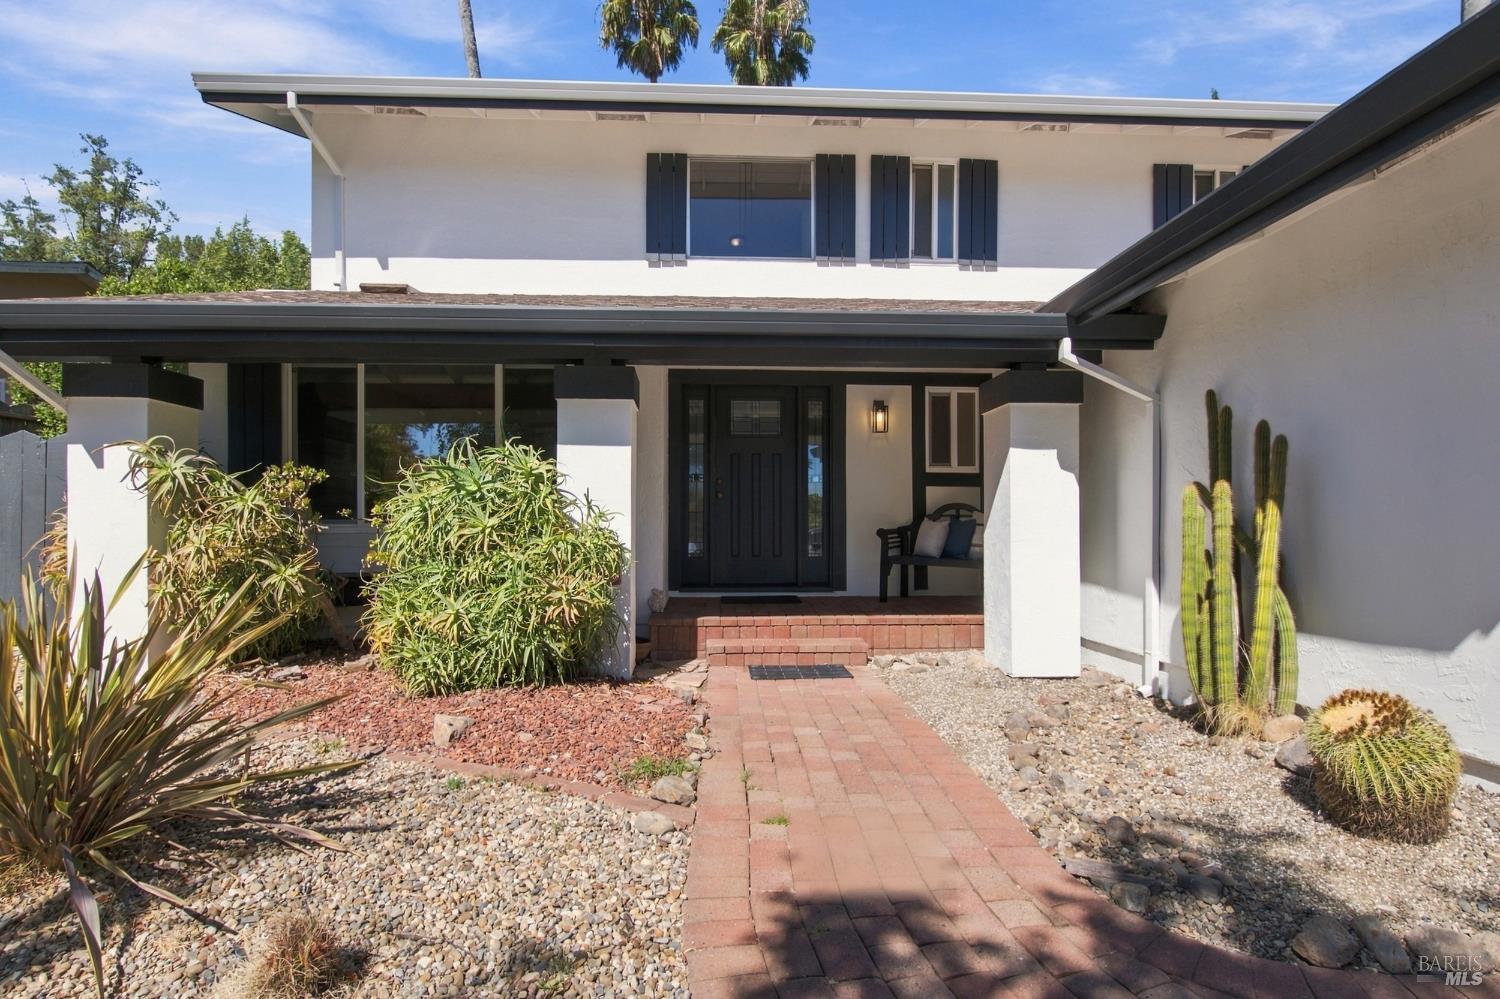
Two-story white house with dark shutters, a covered entry, and a brick path through a cactus garden.
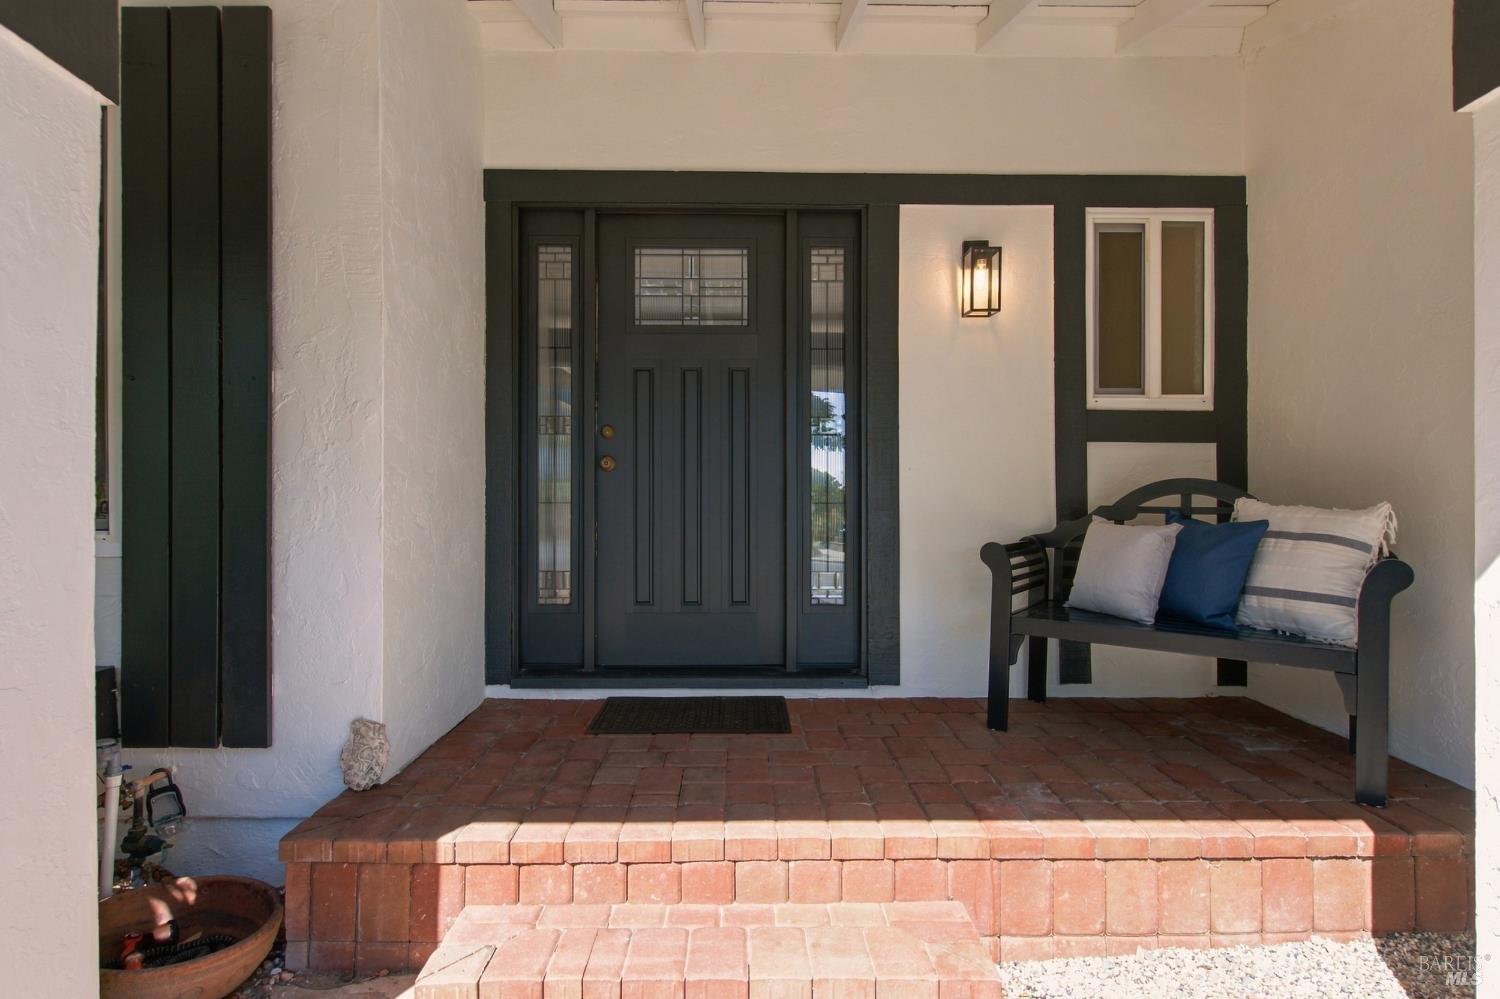
Covered home entry with a dark paneled door, brick steps, and a cushioned porch bench.
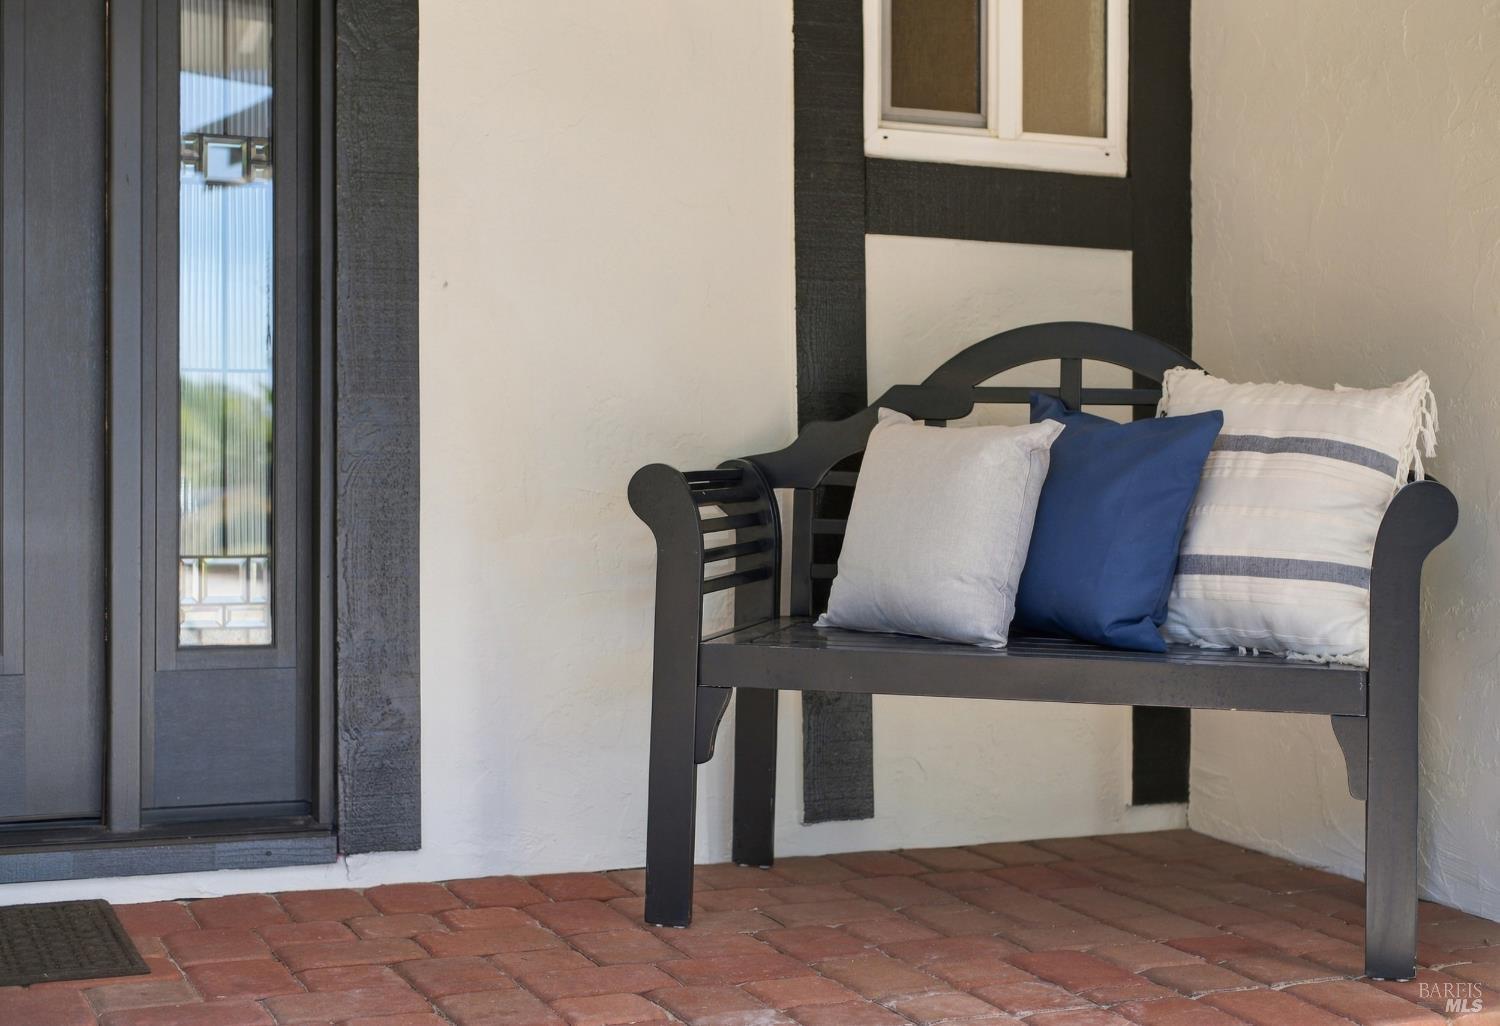
Covered front porch with a dark bench, blue and white pillows, and red brick flooring.
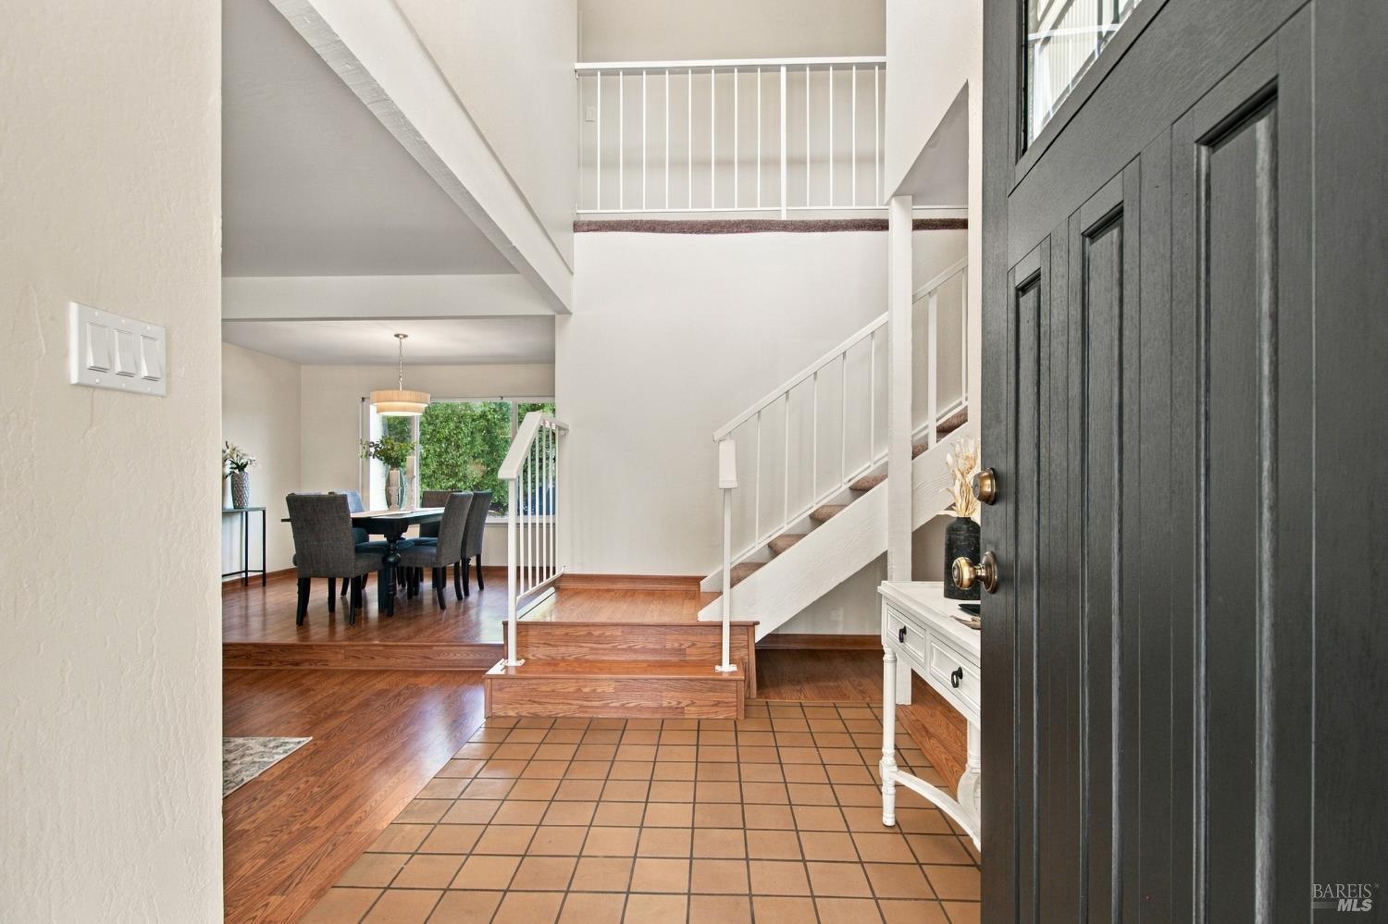
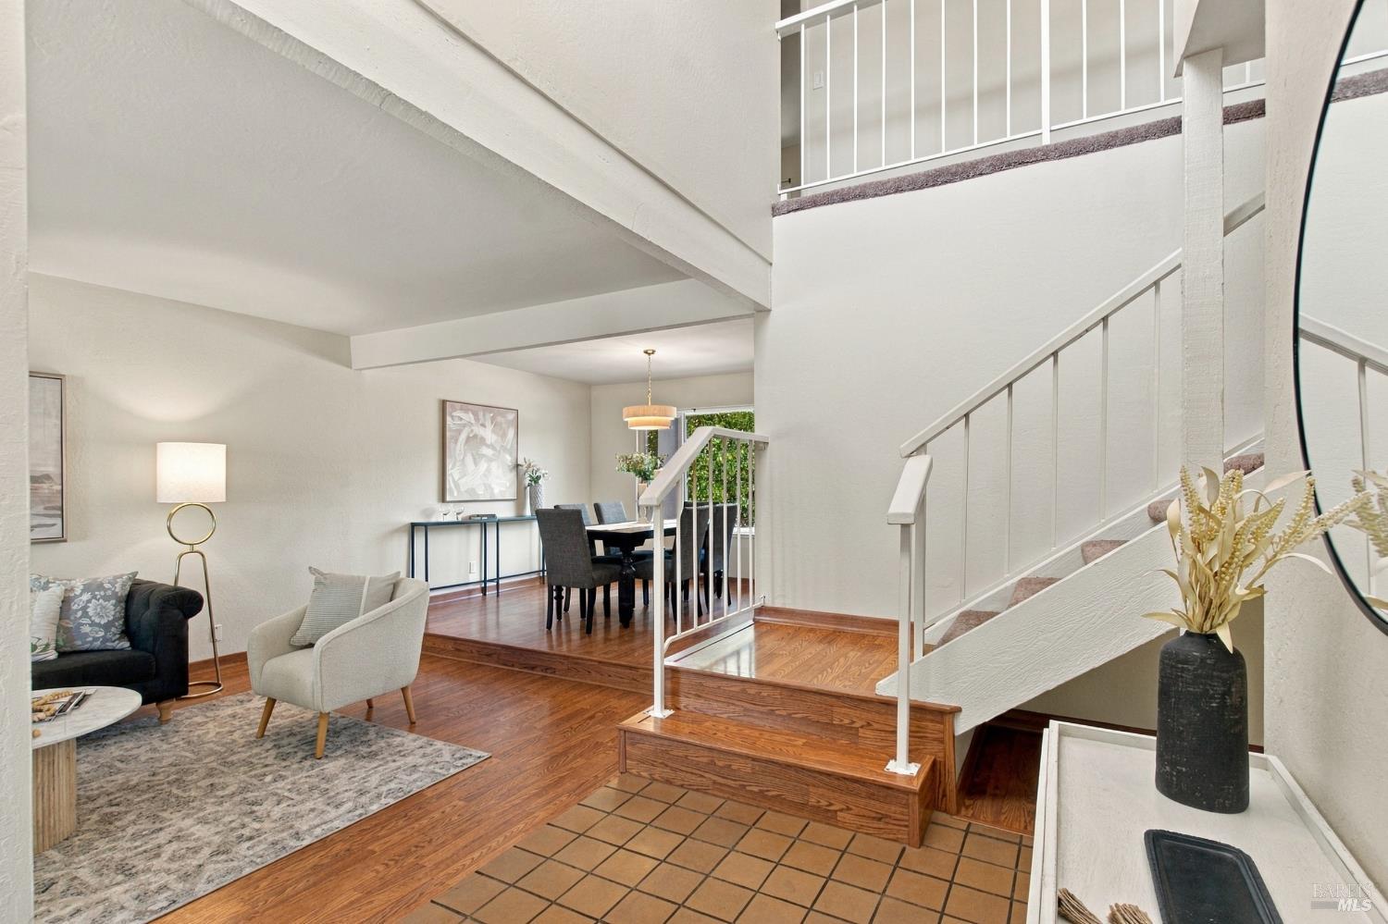
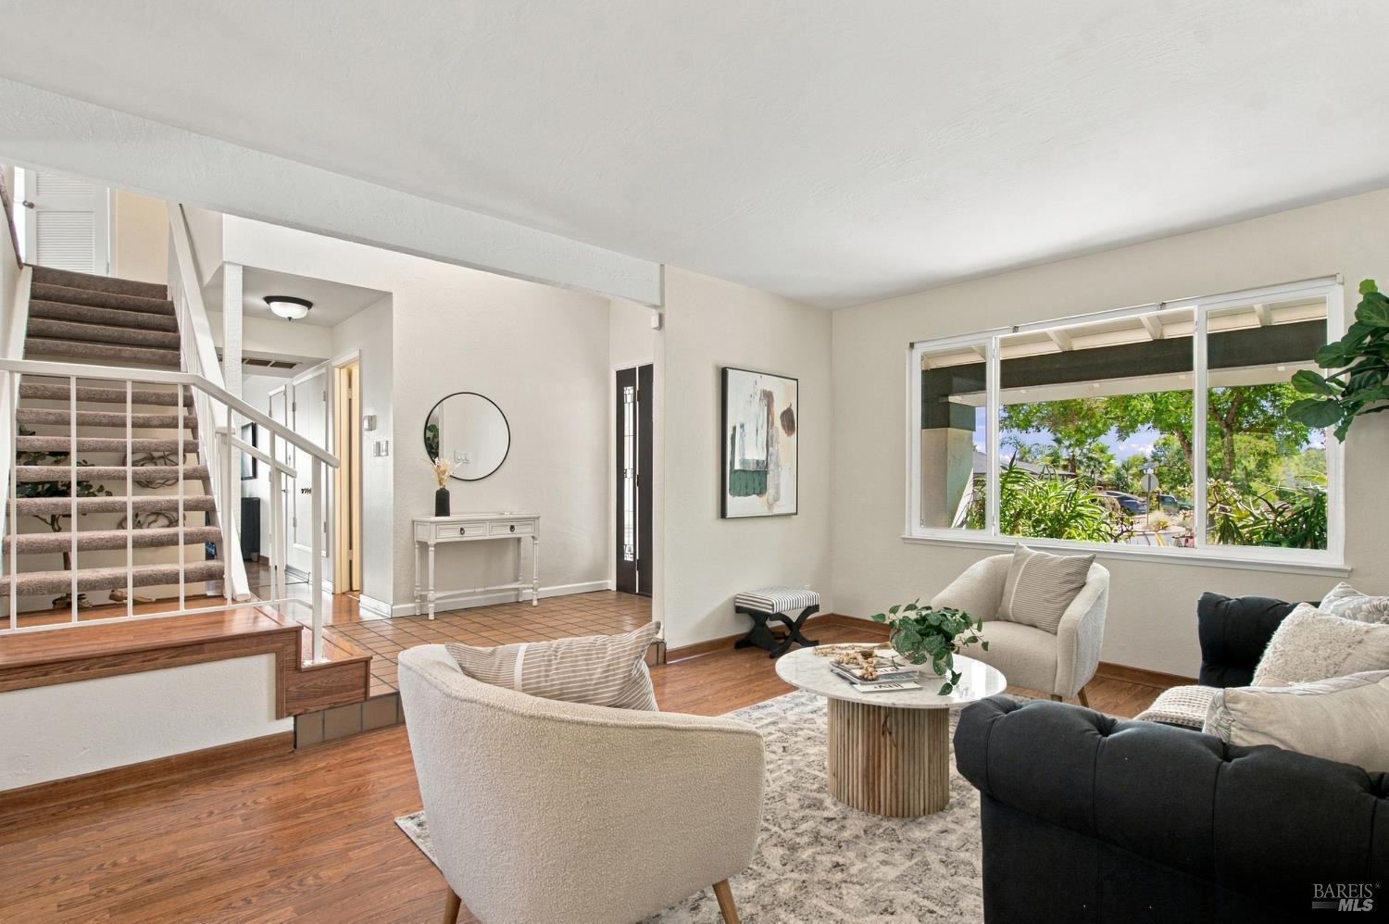
Furnished entryway with a dark paneled front door, tiled floor, and white-railed staircase.
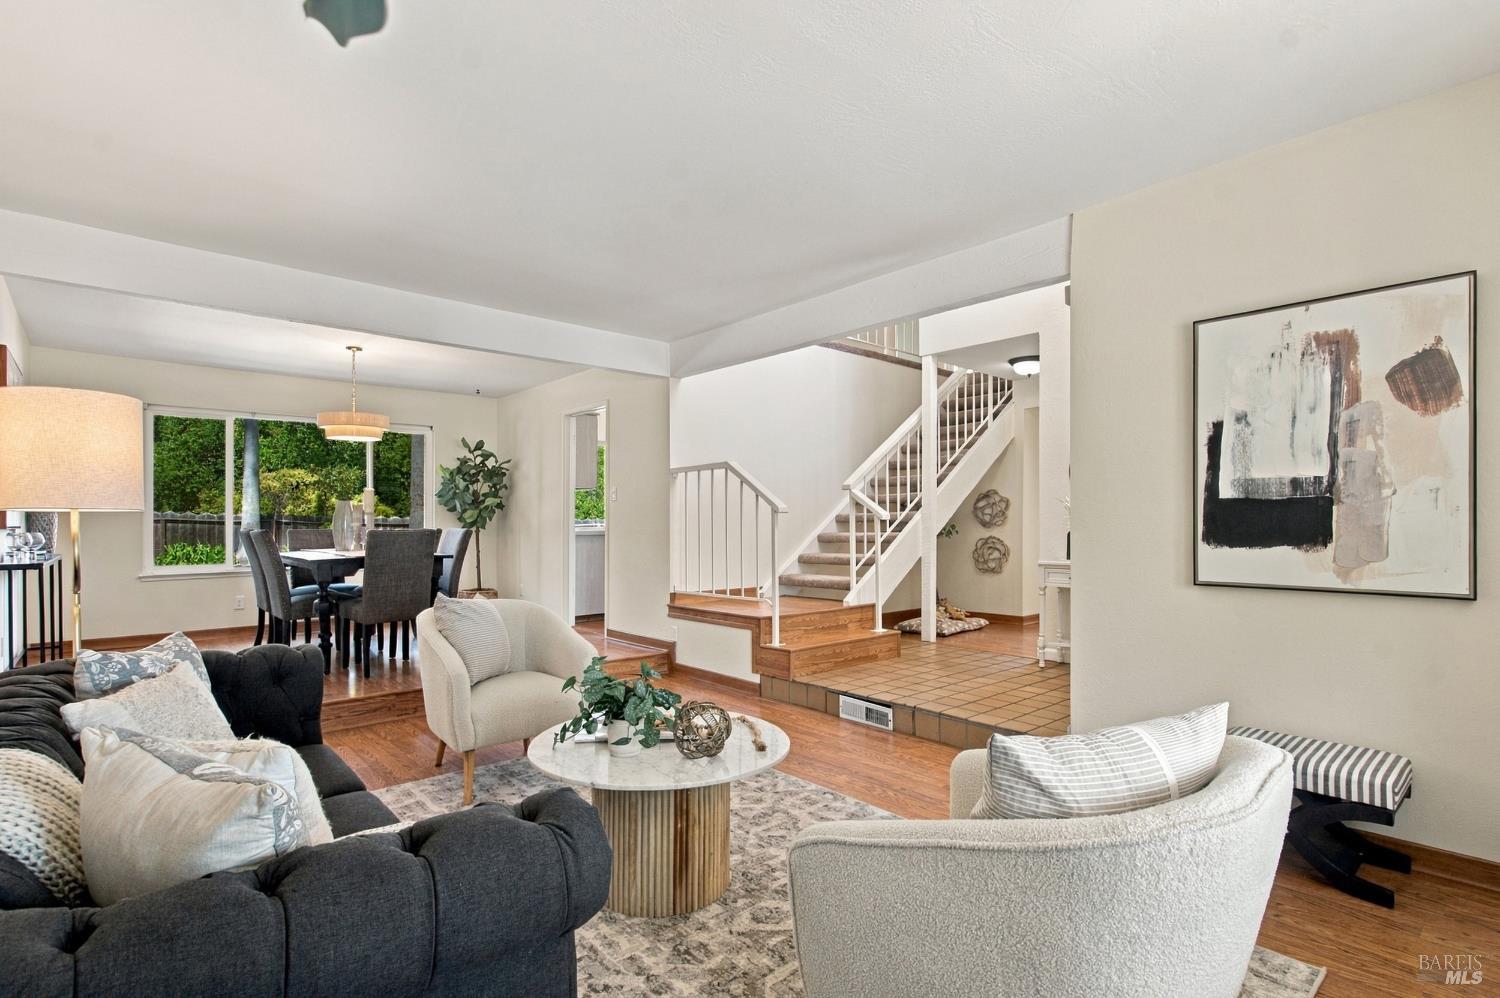
Open living and dining area with hardwood floors and a prominent staircase.
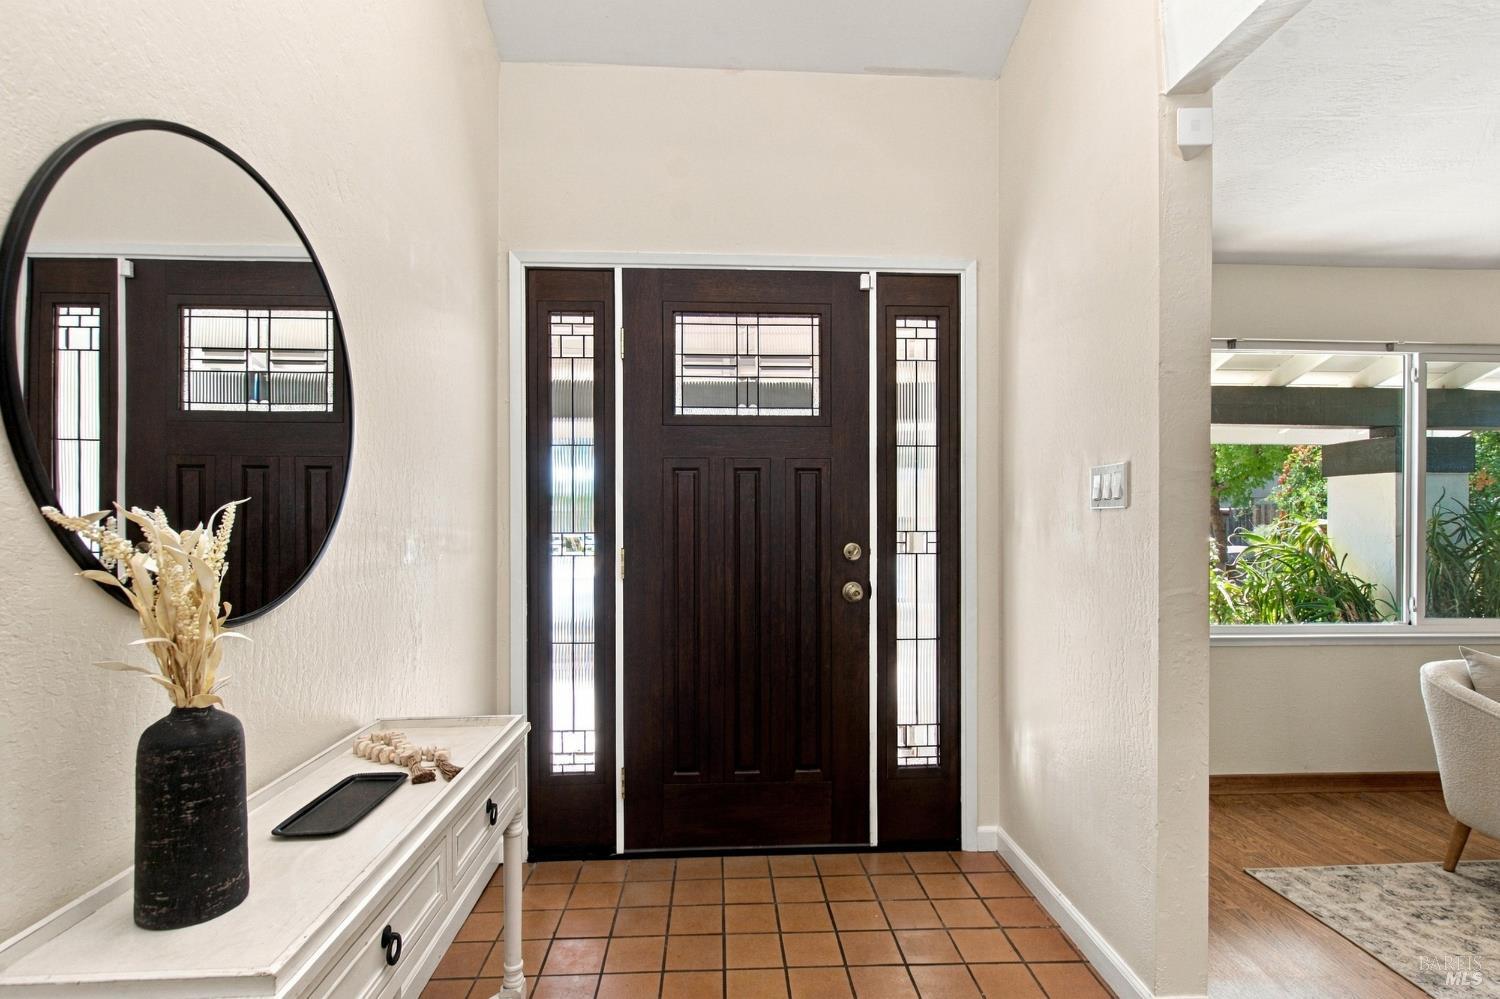
Entryway with a dark wood front door, decorative glass sidelights, and a round mirror.
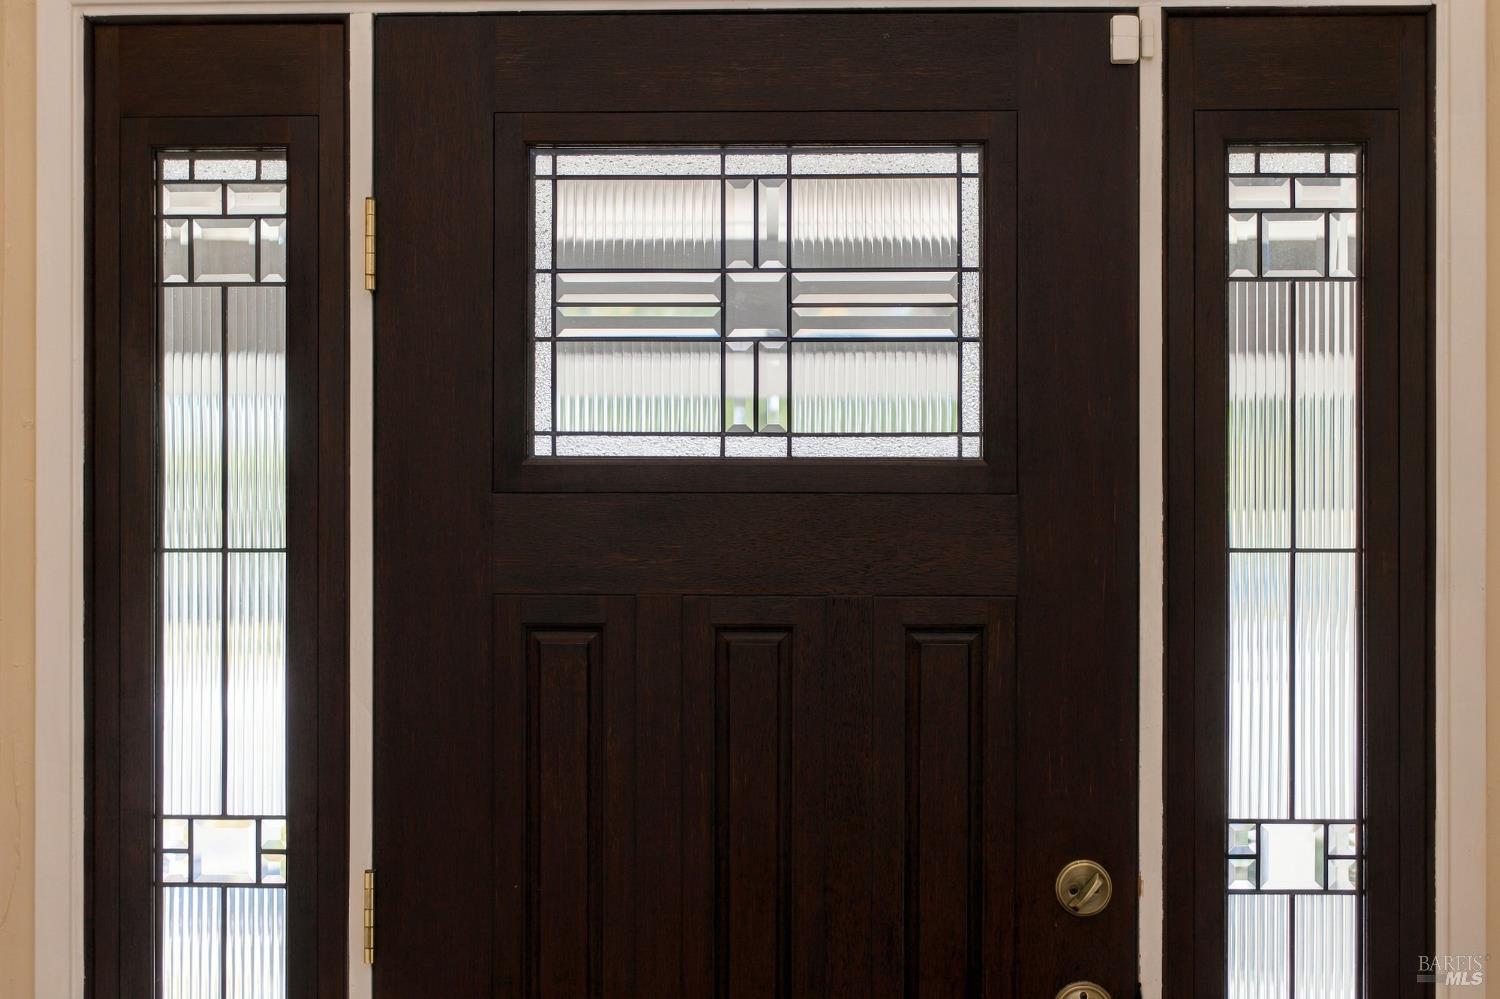
Dark wood front door with geometric decorative glass panels, sidelights, and a transom window.
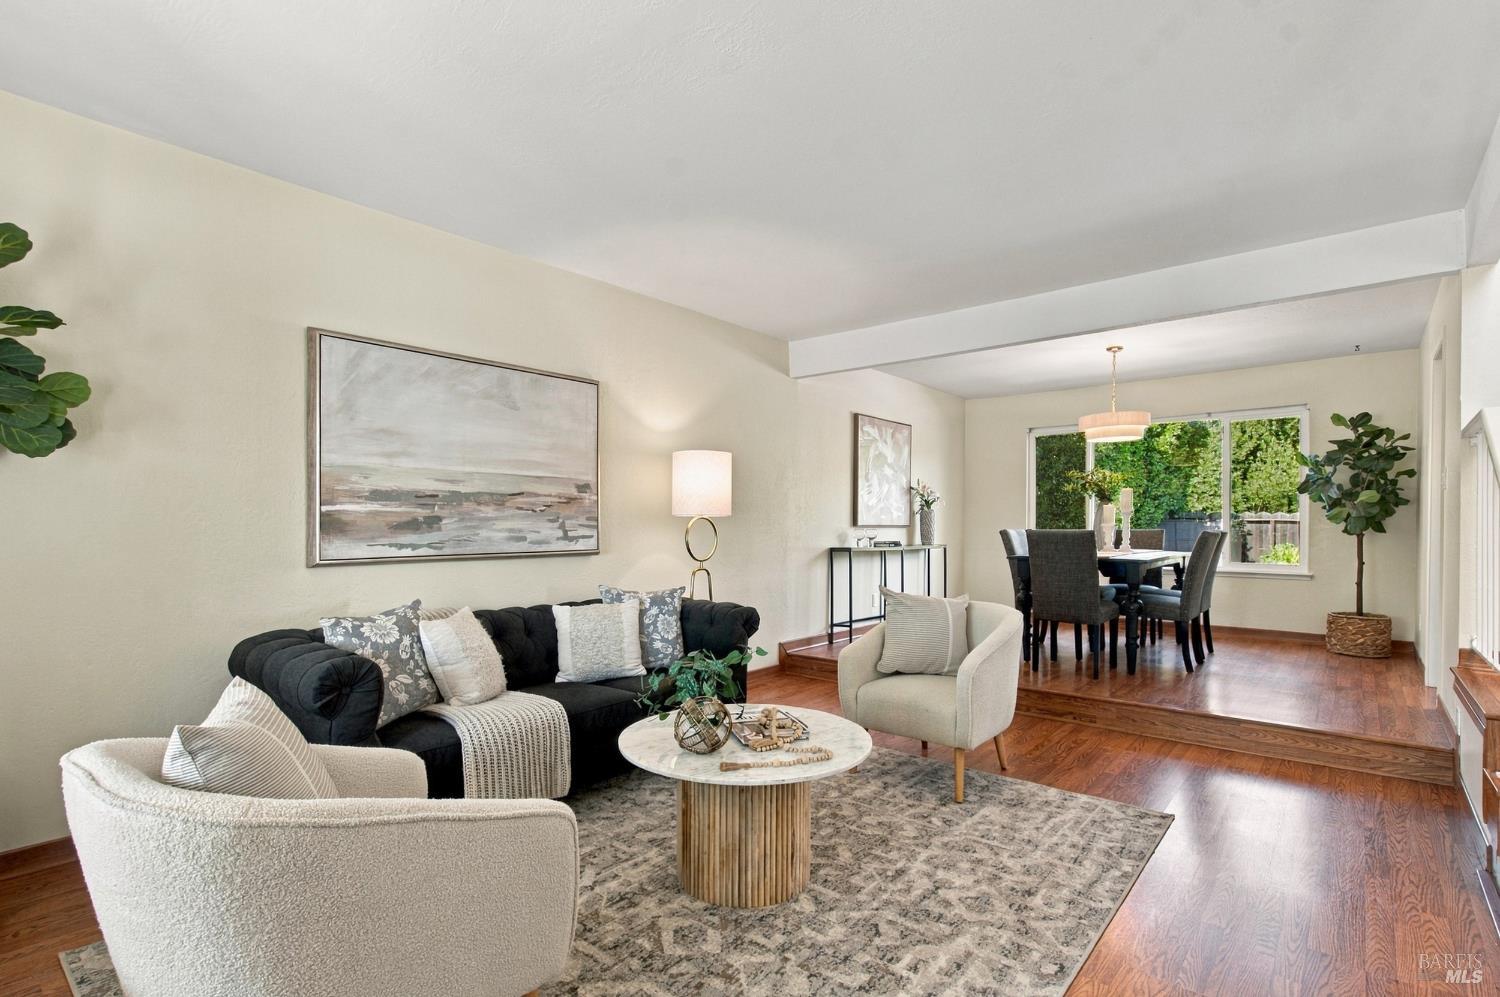
Staged living room with a black sofa, cream chairs, hardwood floors, and an adjoining dining area.
Living room with a dining area, carpeted staircase, wood floors, and large windows overlooking greenery.
Living room with a carpeted staircase, wood floors, and a large window overlooking greenery.
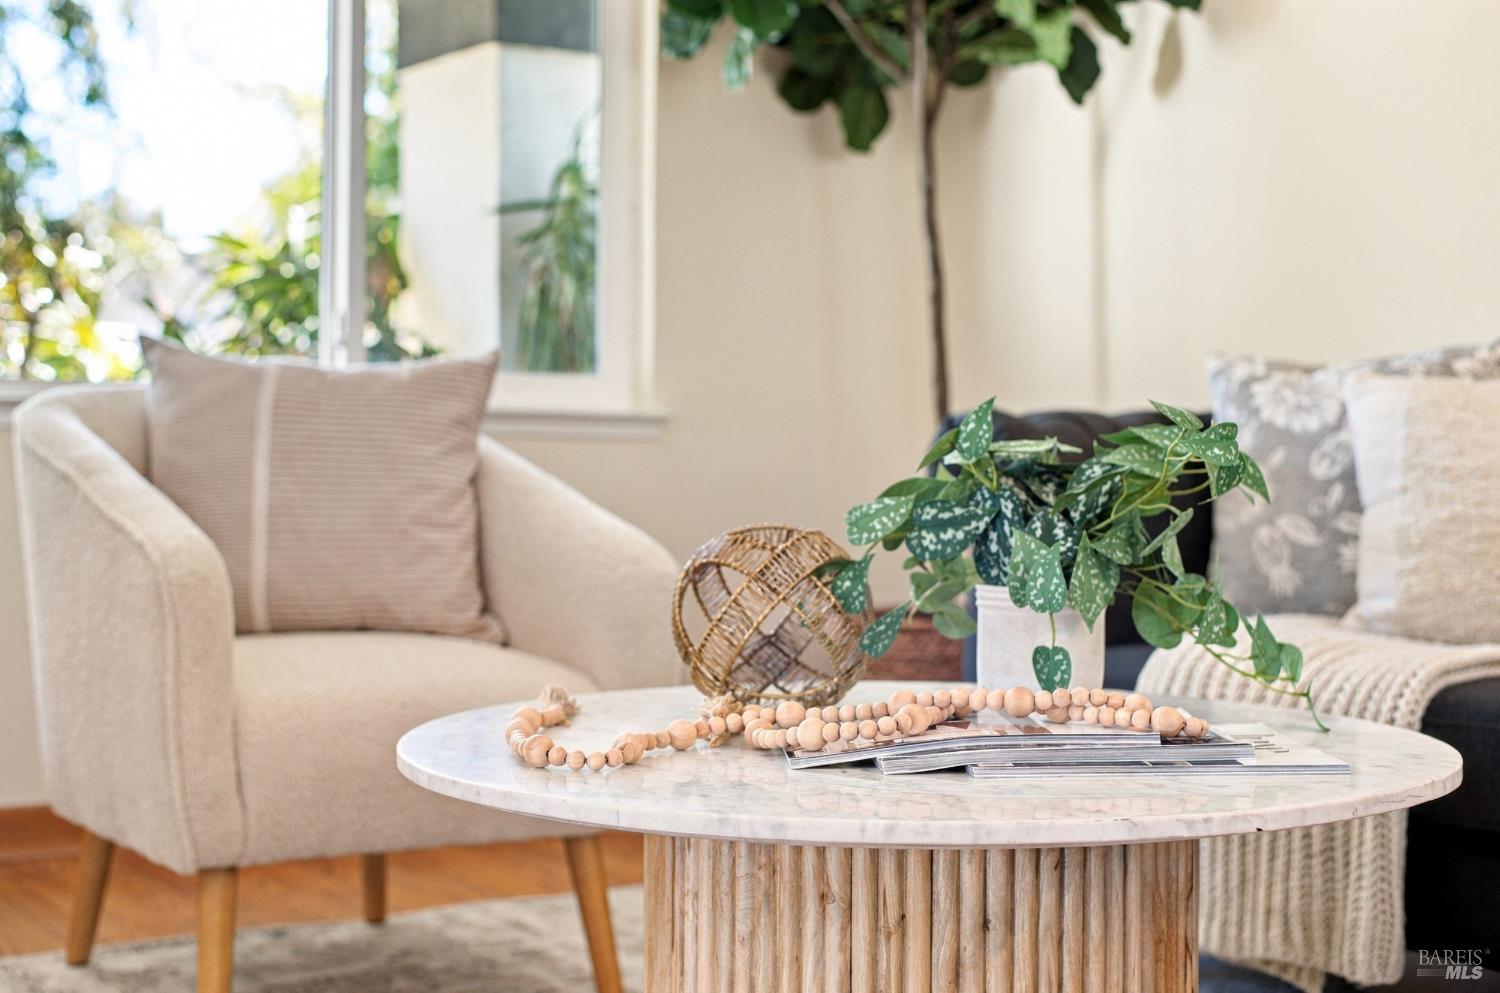
Living room with cream seating, a round fluted wood coffee table, decorative beads, and leafy plants.
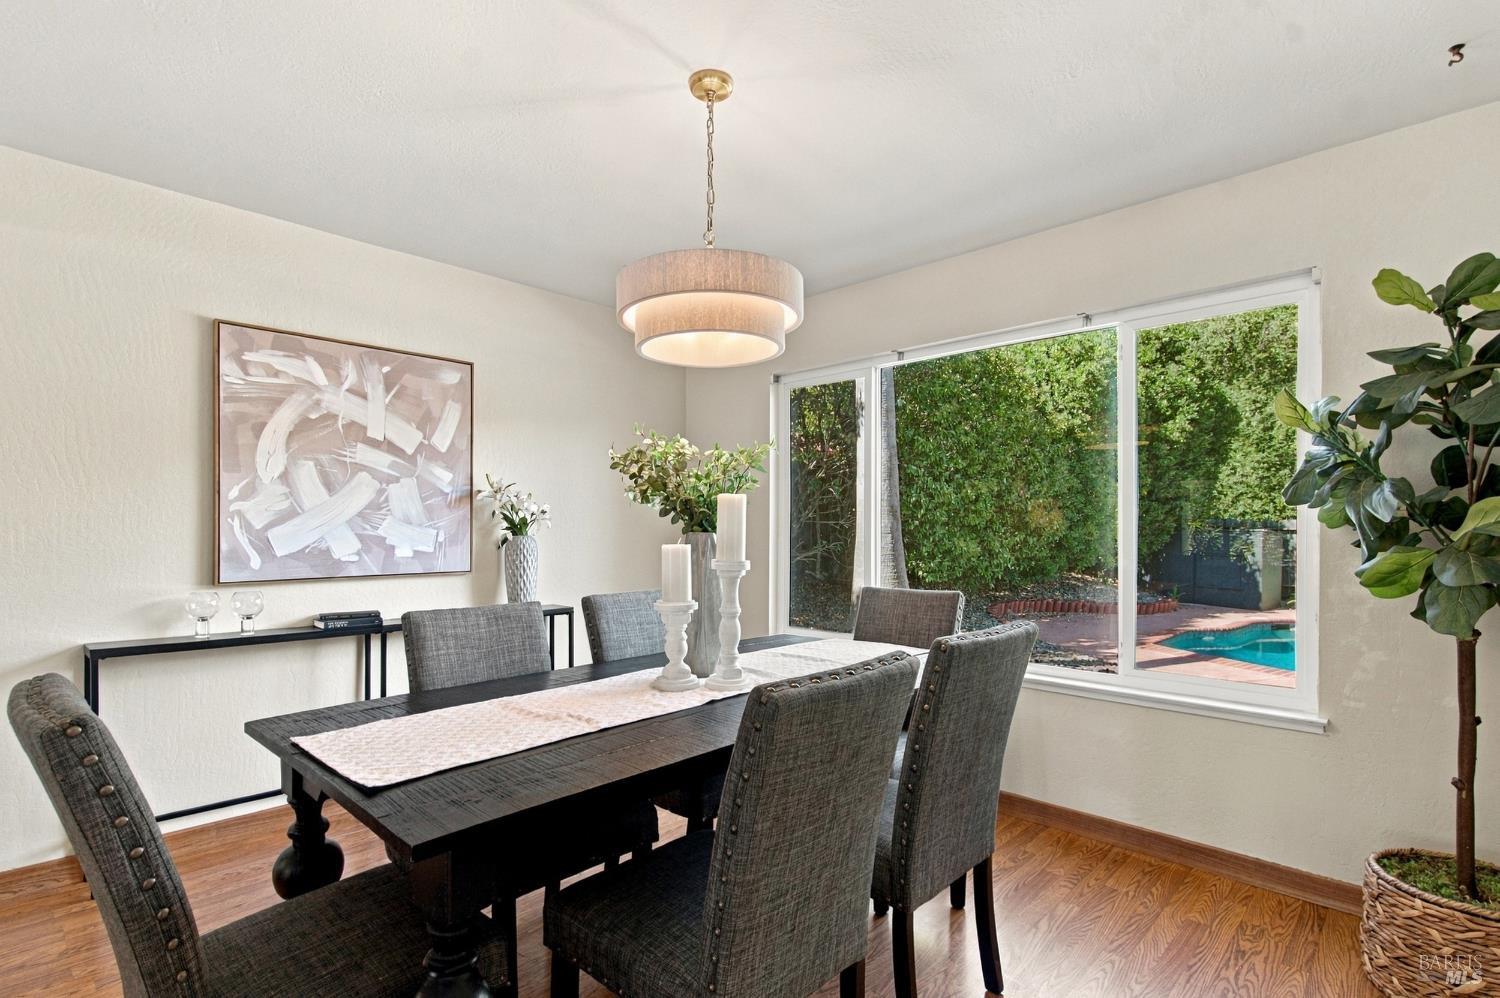
Dining room with a dark wood table and large windows overlooking a backyard pool.
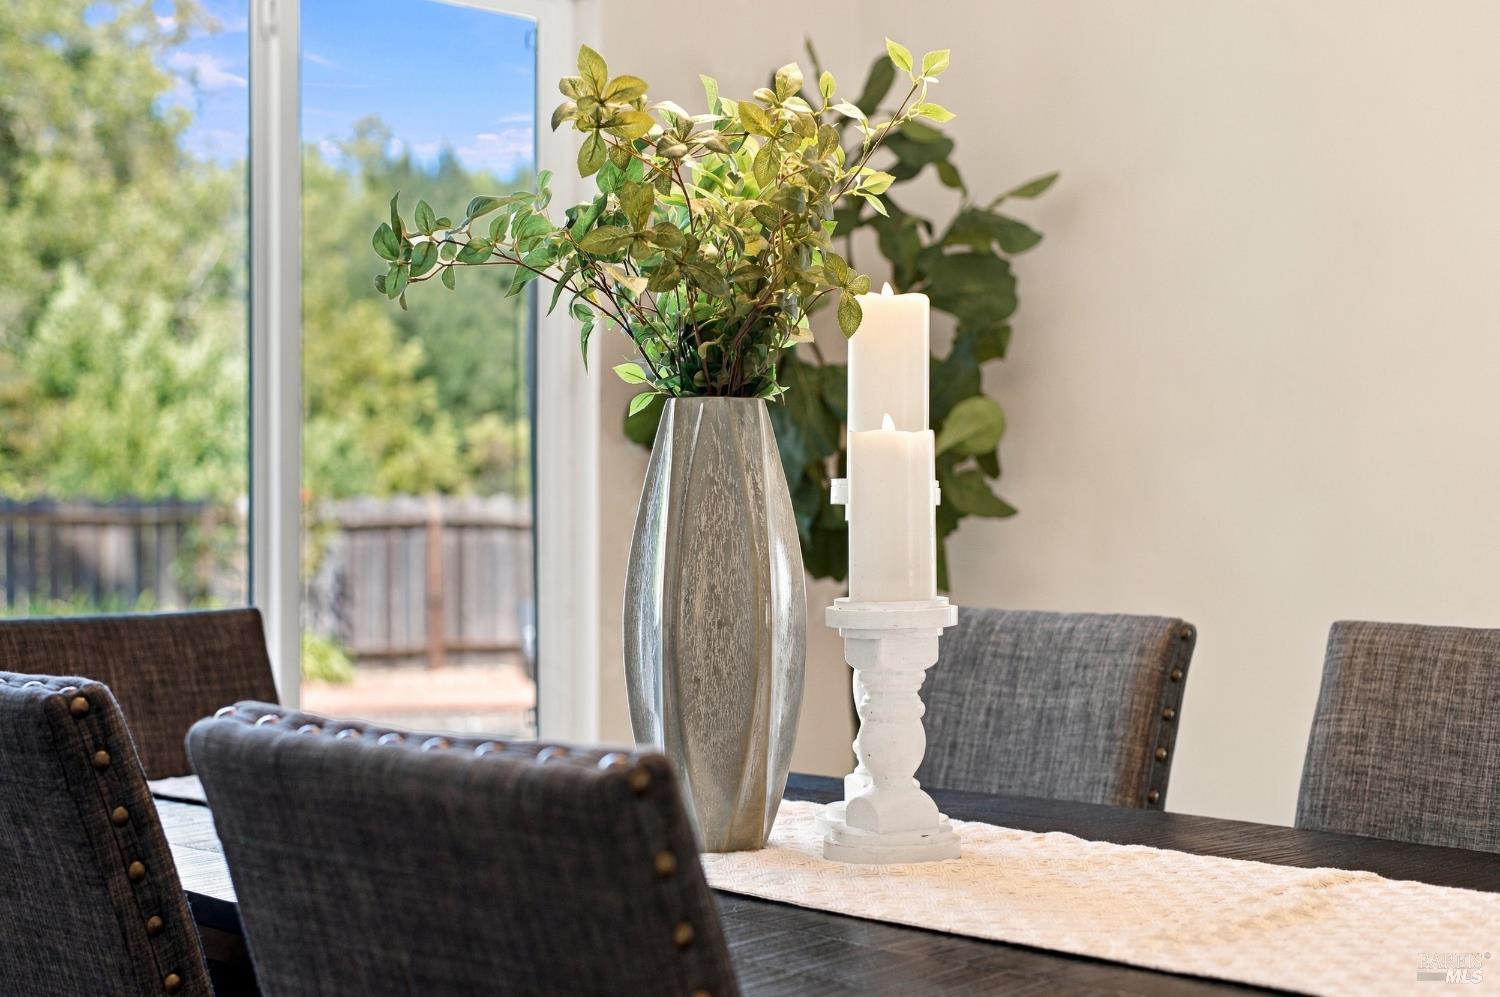
Dining table with charcoal chairs, a greenery centerpiece, and candles beside a large window.
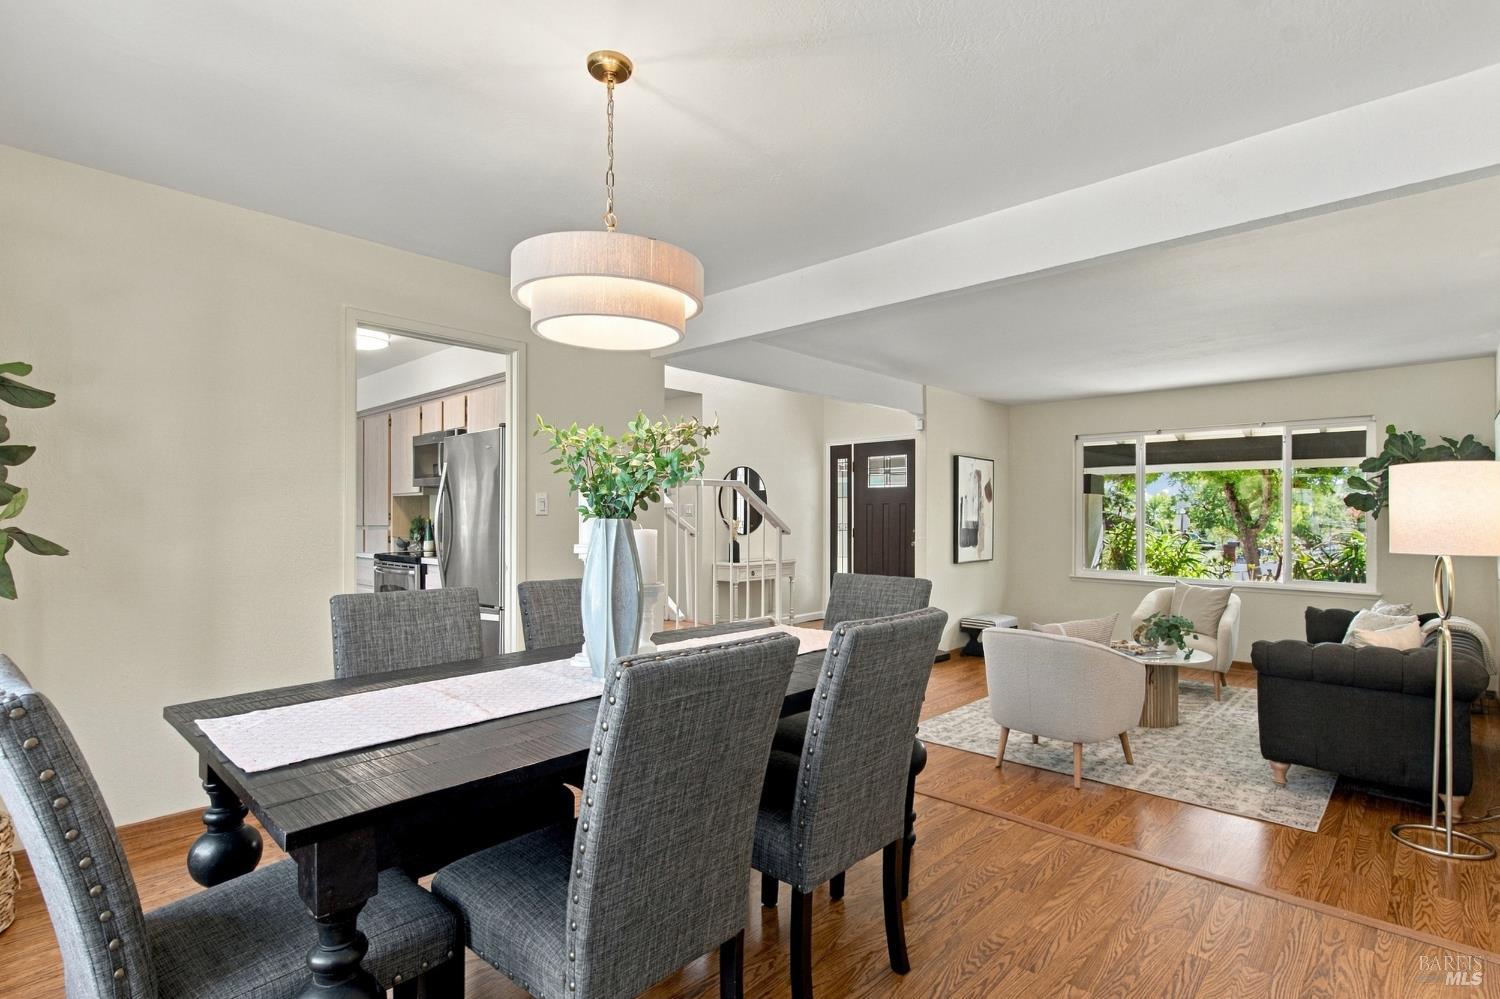
Open-plan dining and living room with hardwood floors, a pendant chandelier, and a large garden-facing window.
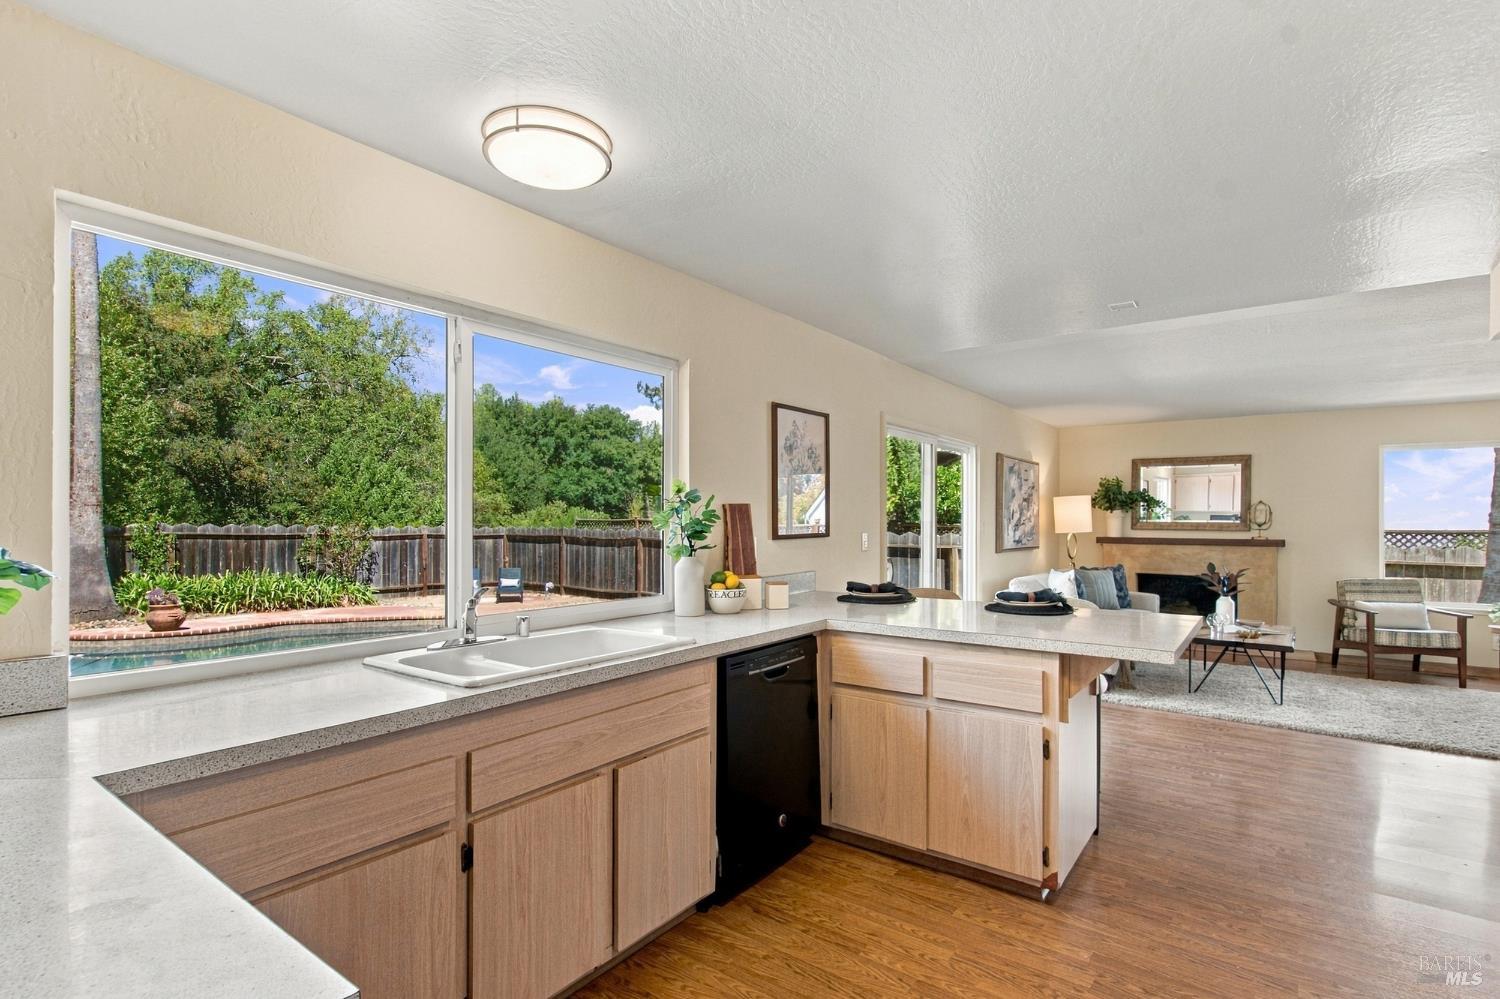
Open-plan kitchen with light wood cabinets and a sink beneath windows overlooking a backyard pool.
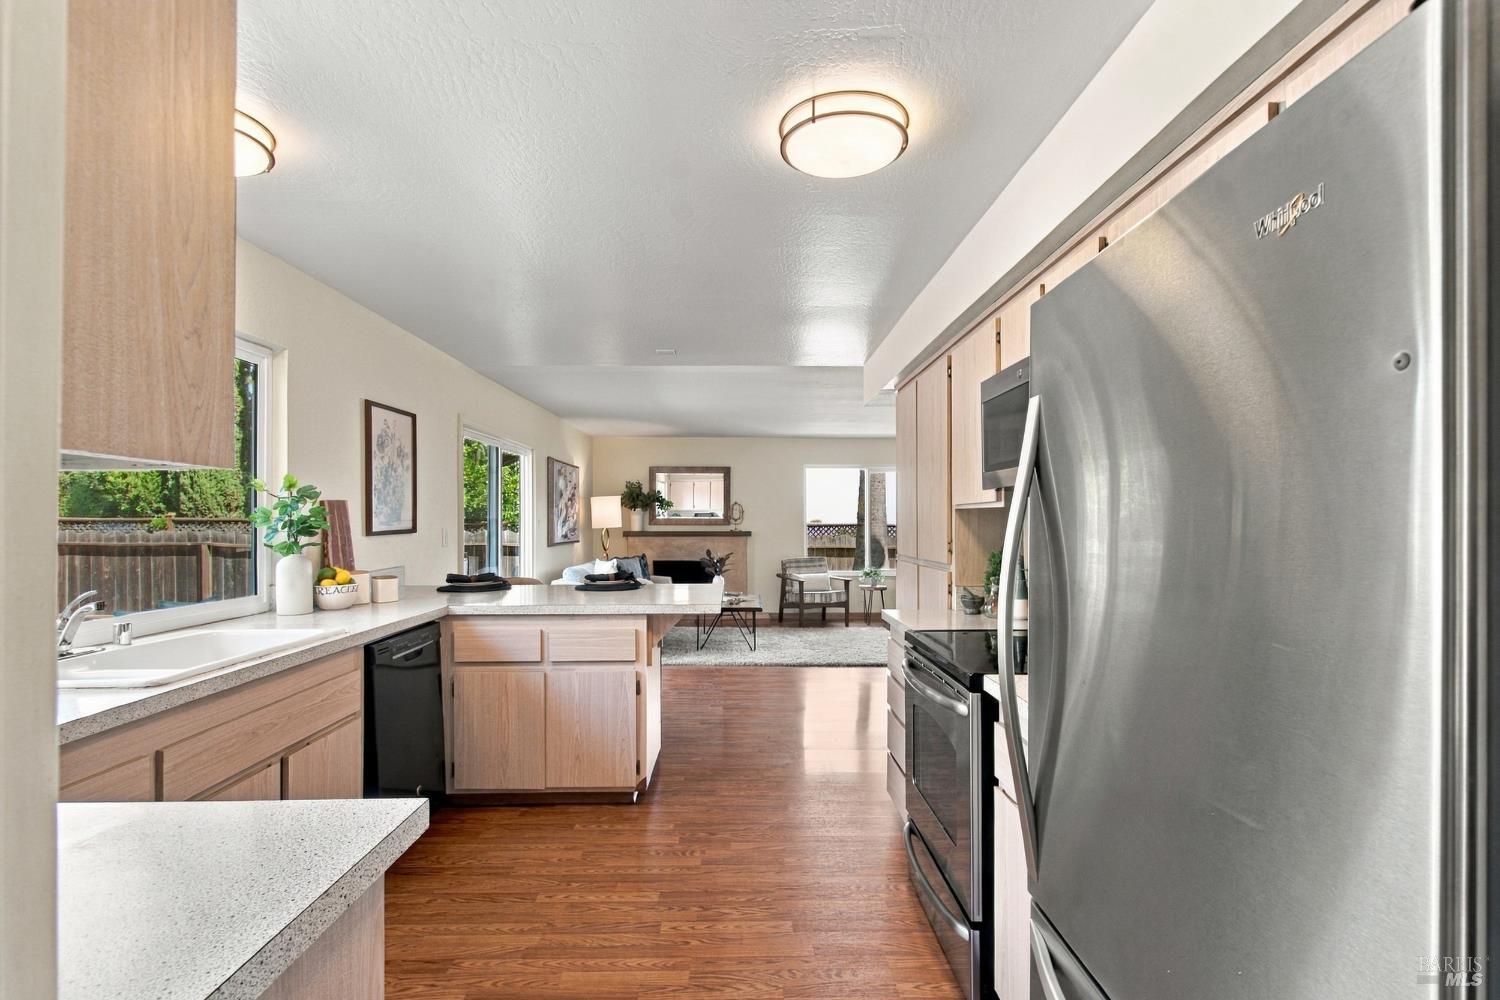
Kitchen with light wood cabinets, stone counters, stainless steel appliances, and a peninsula opening to the living area.
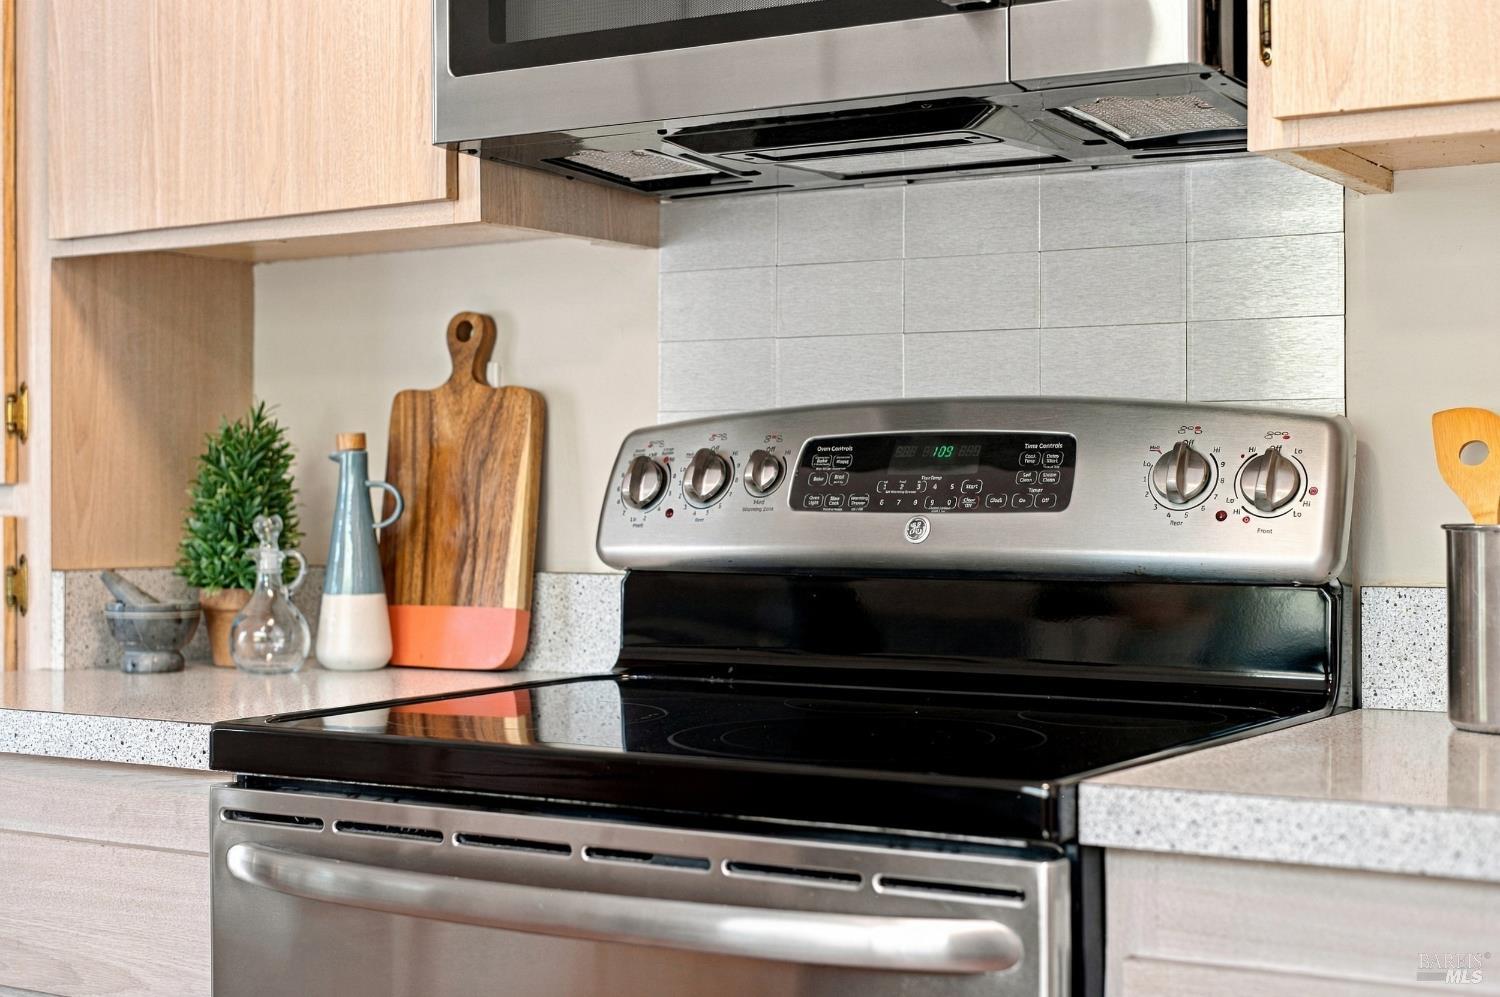
Kitchen range with black glass cooktop, stainless oven, and light tile backsplash.
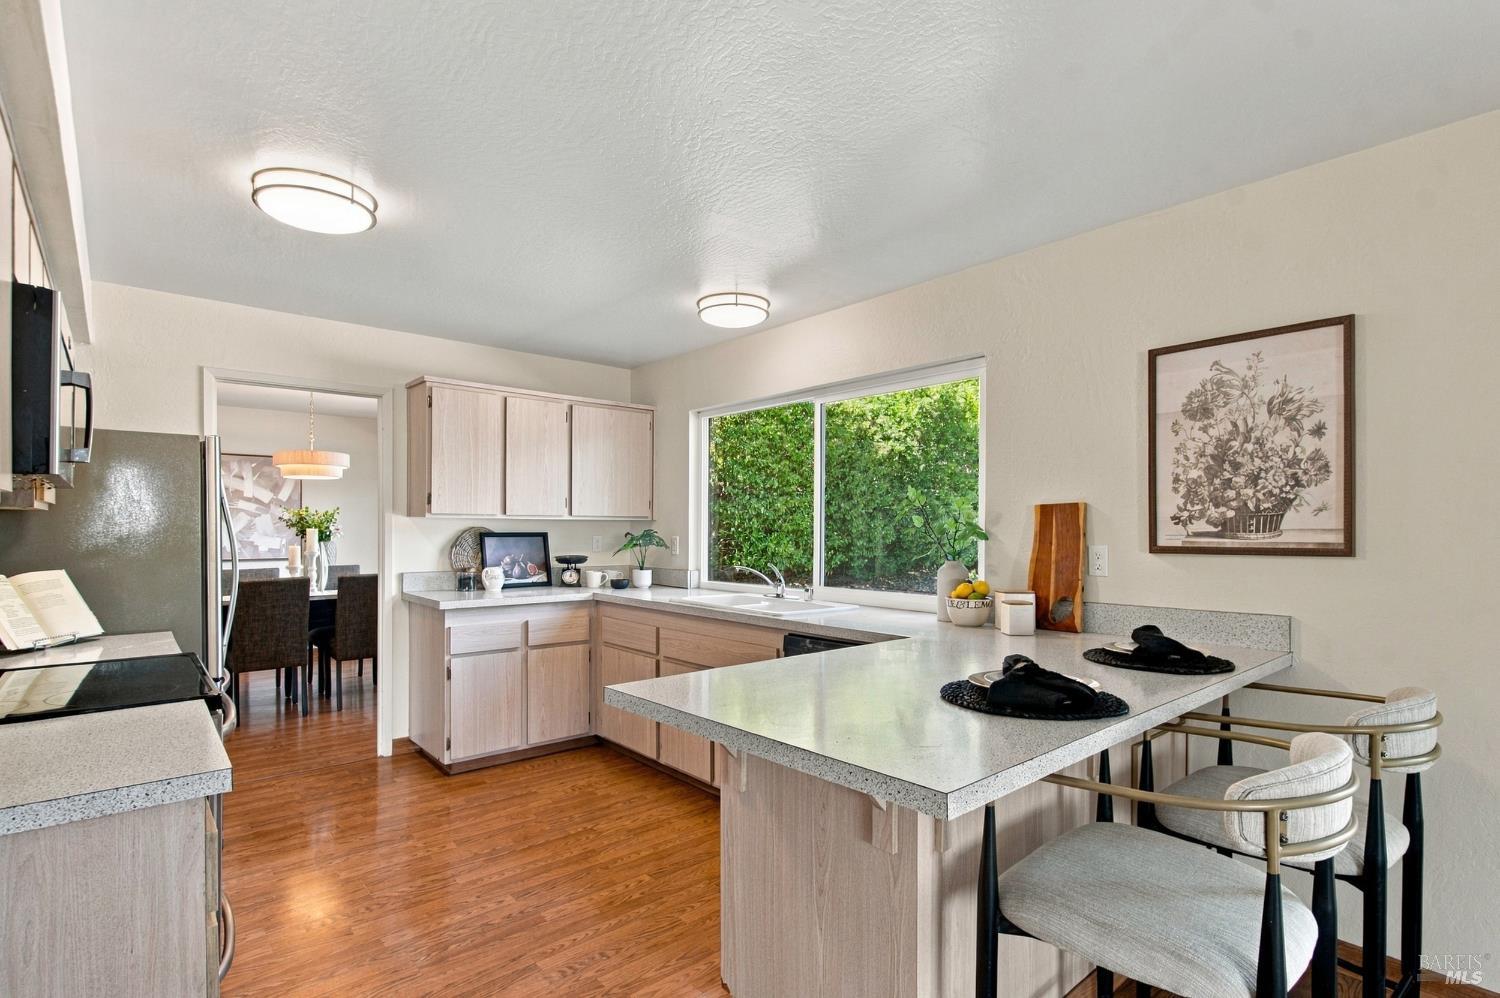
Kitchen with a bar-seating peninsula, light wood cabinets, and a large window facing greenery.
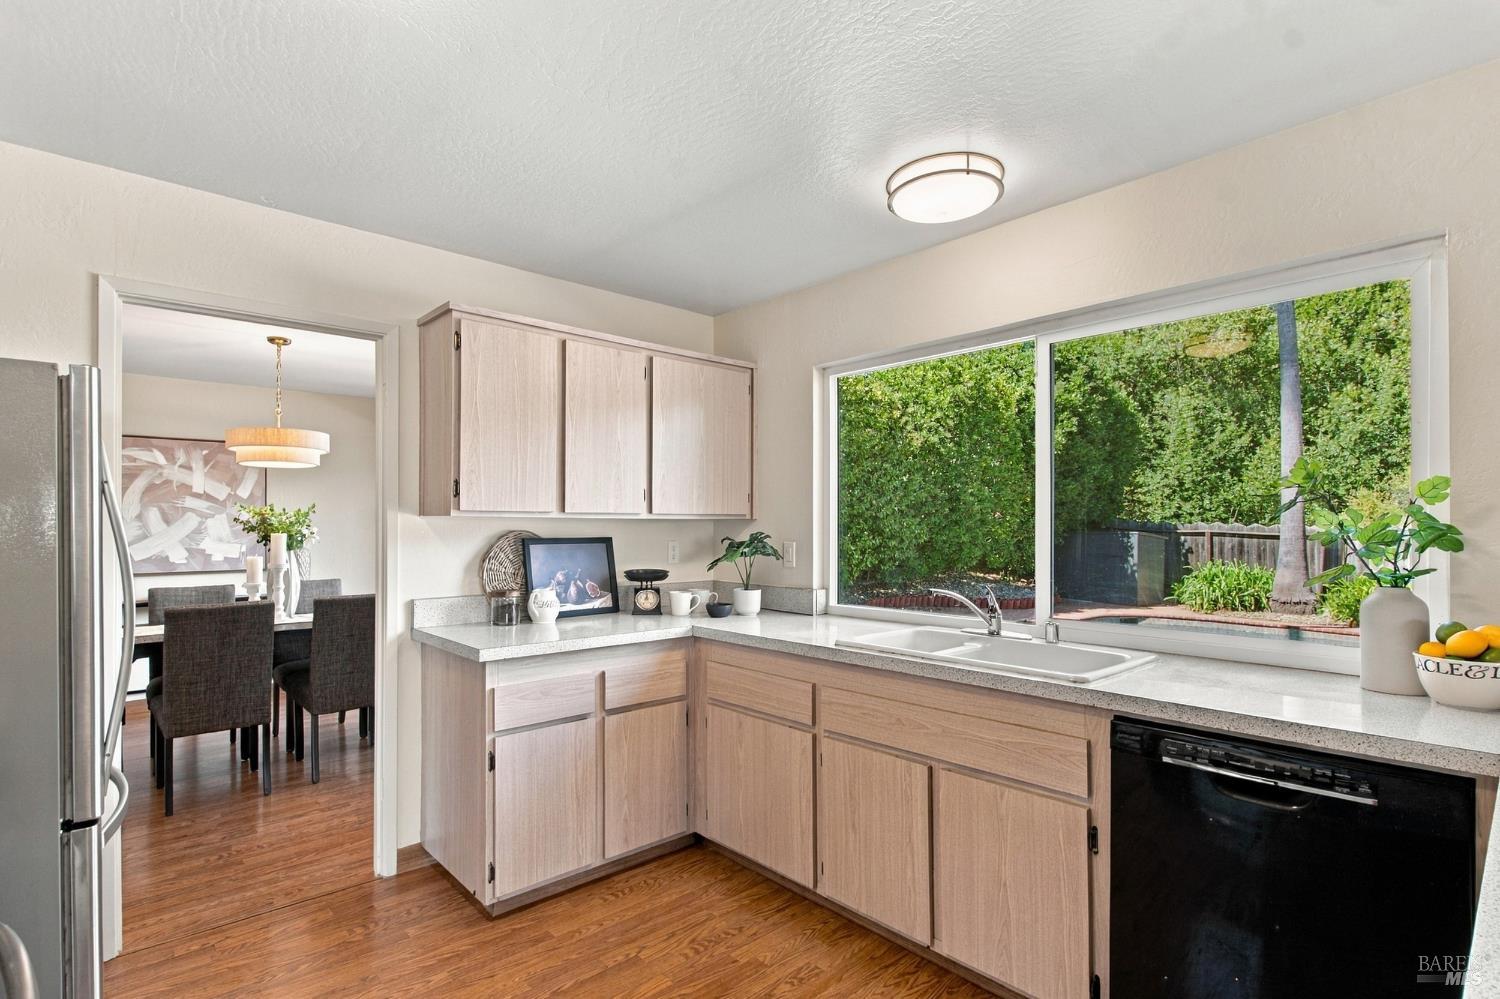
Kitchen with light wood cabinets and a large garden-facing window.
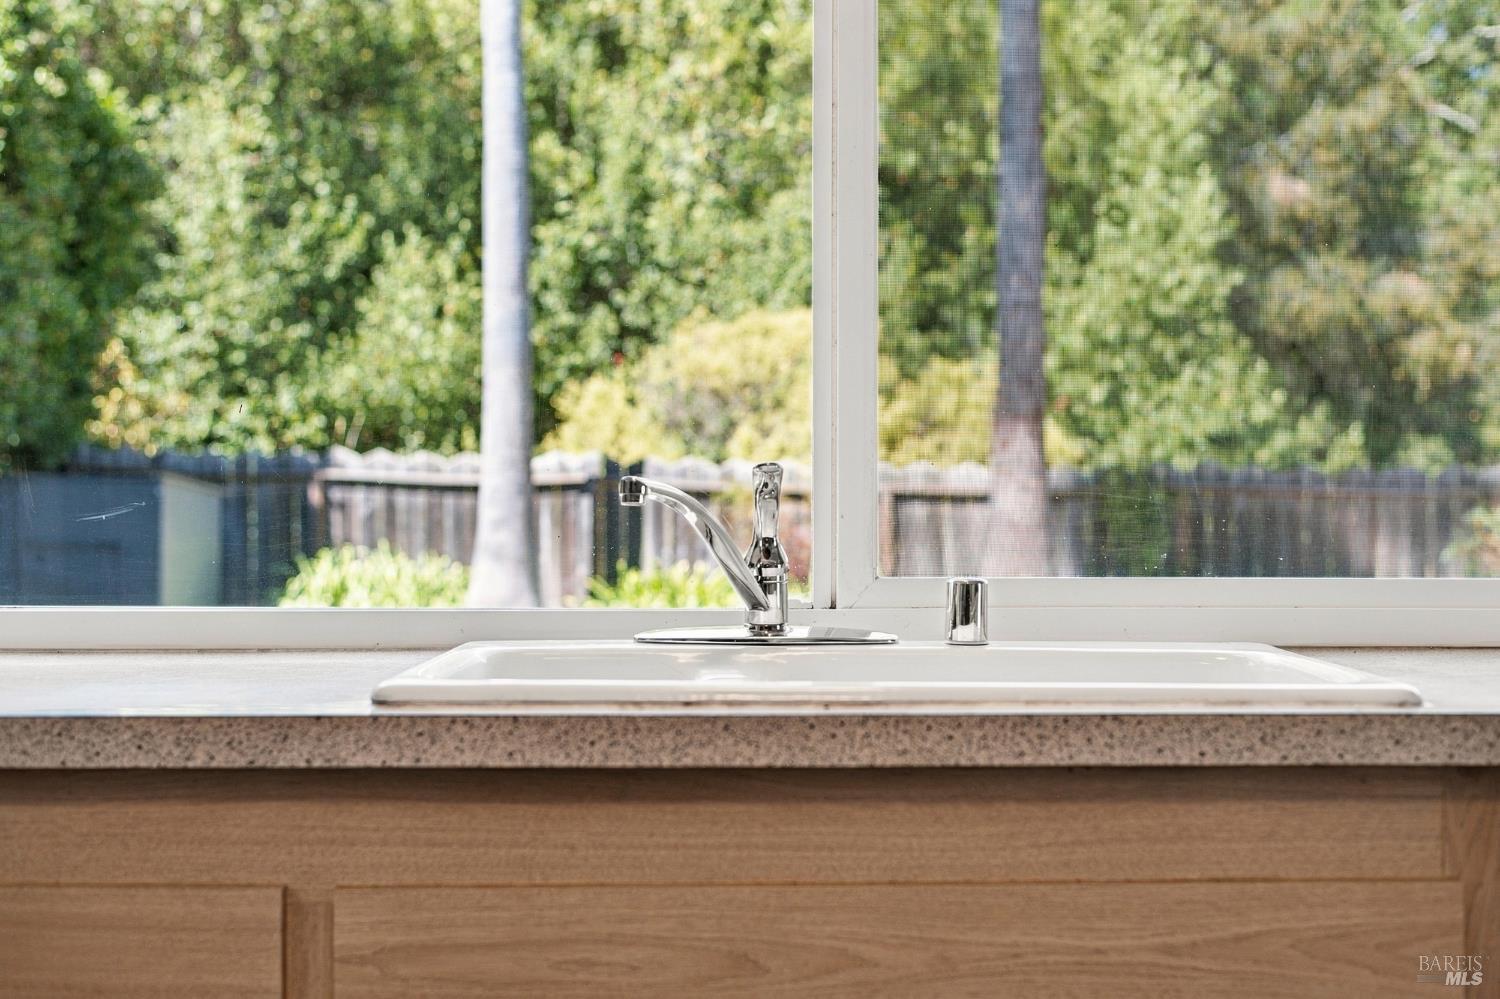
Kitchen sink beneath a large window overlooking leafy trees, with light stone counter and wood cabinetry.
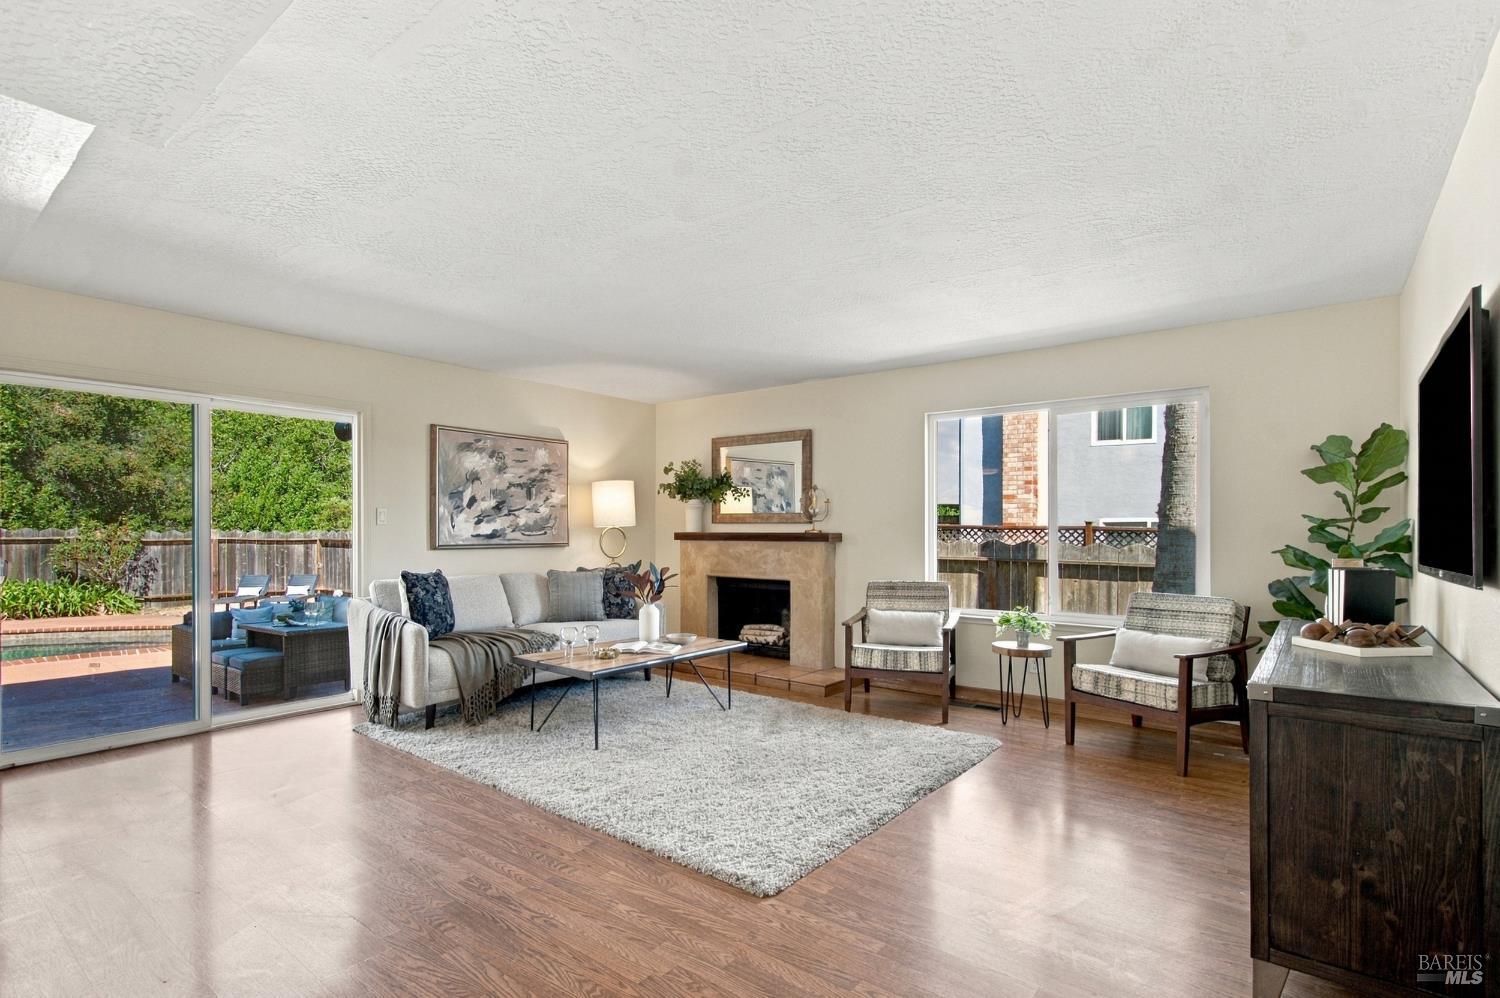
Living room with a stone fireplace, sliding glass doors to the patio, and a seating area on a large rug.
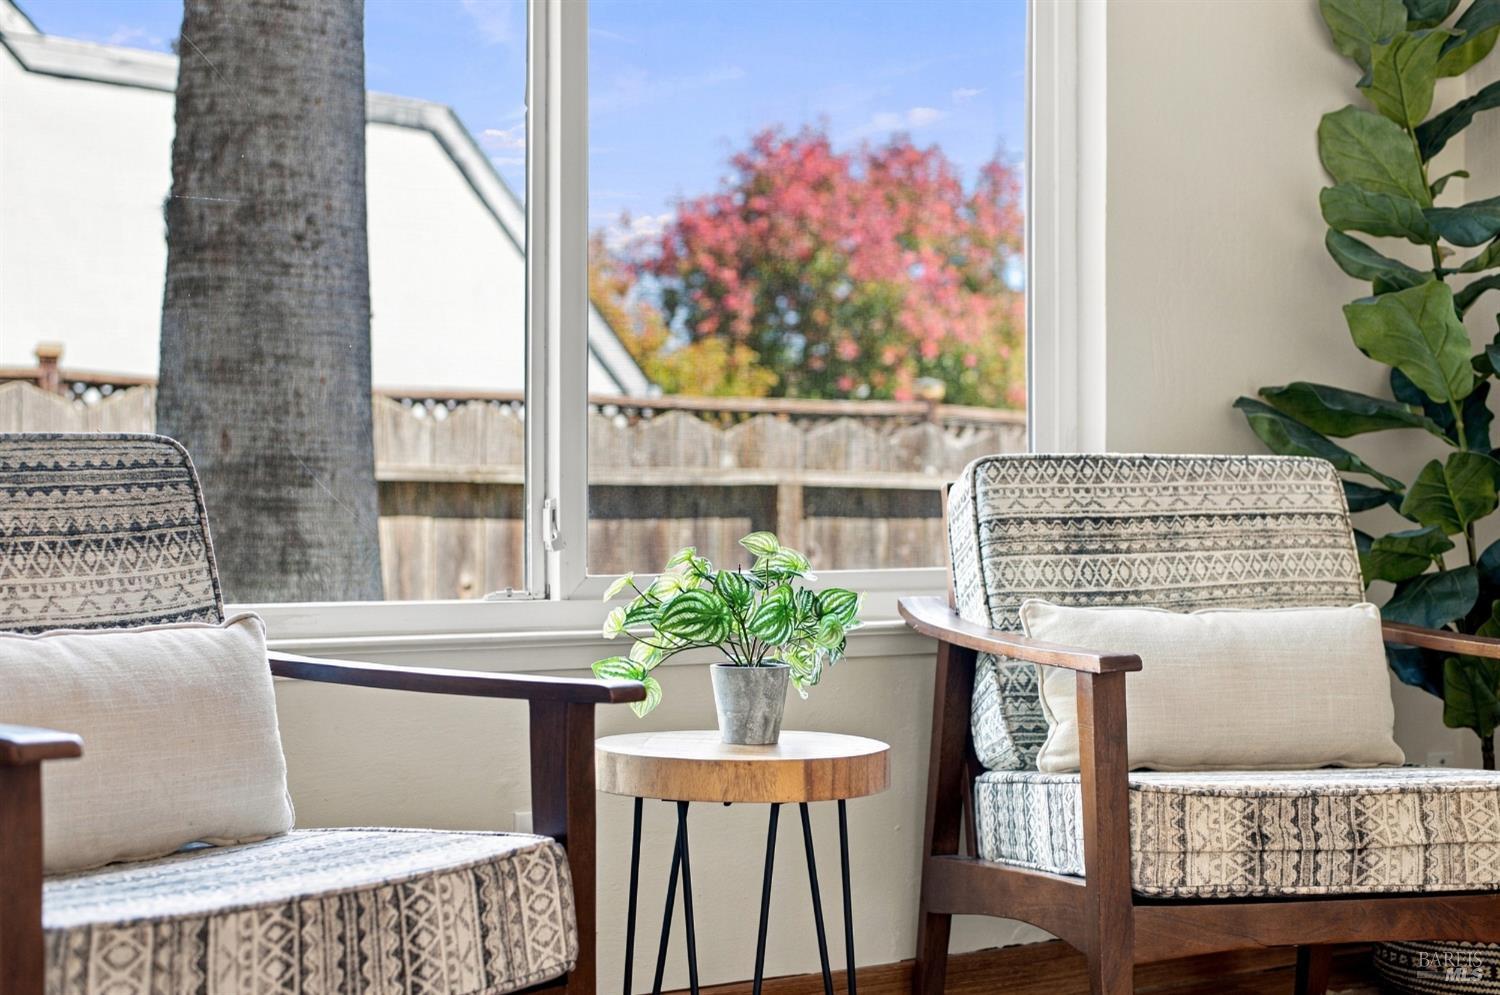
Living room with patterned armchairs and a large window overlooking an autumn-colored tree.
Staged living room with hardwood floors and a light sofa, opening to the kitchen and a poolside view.
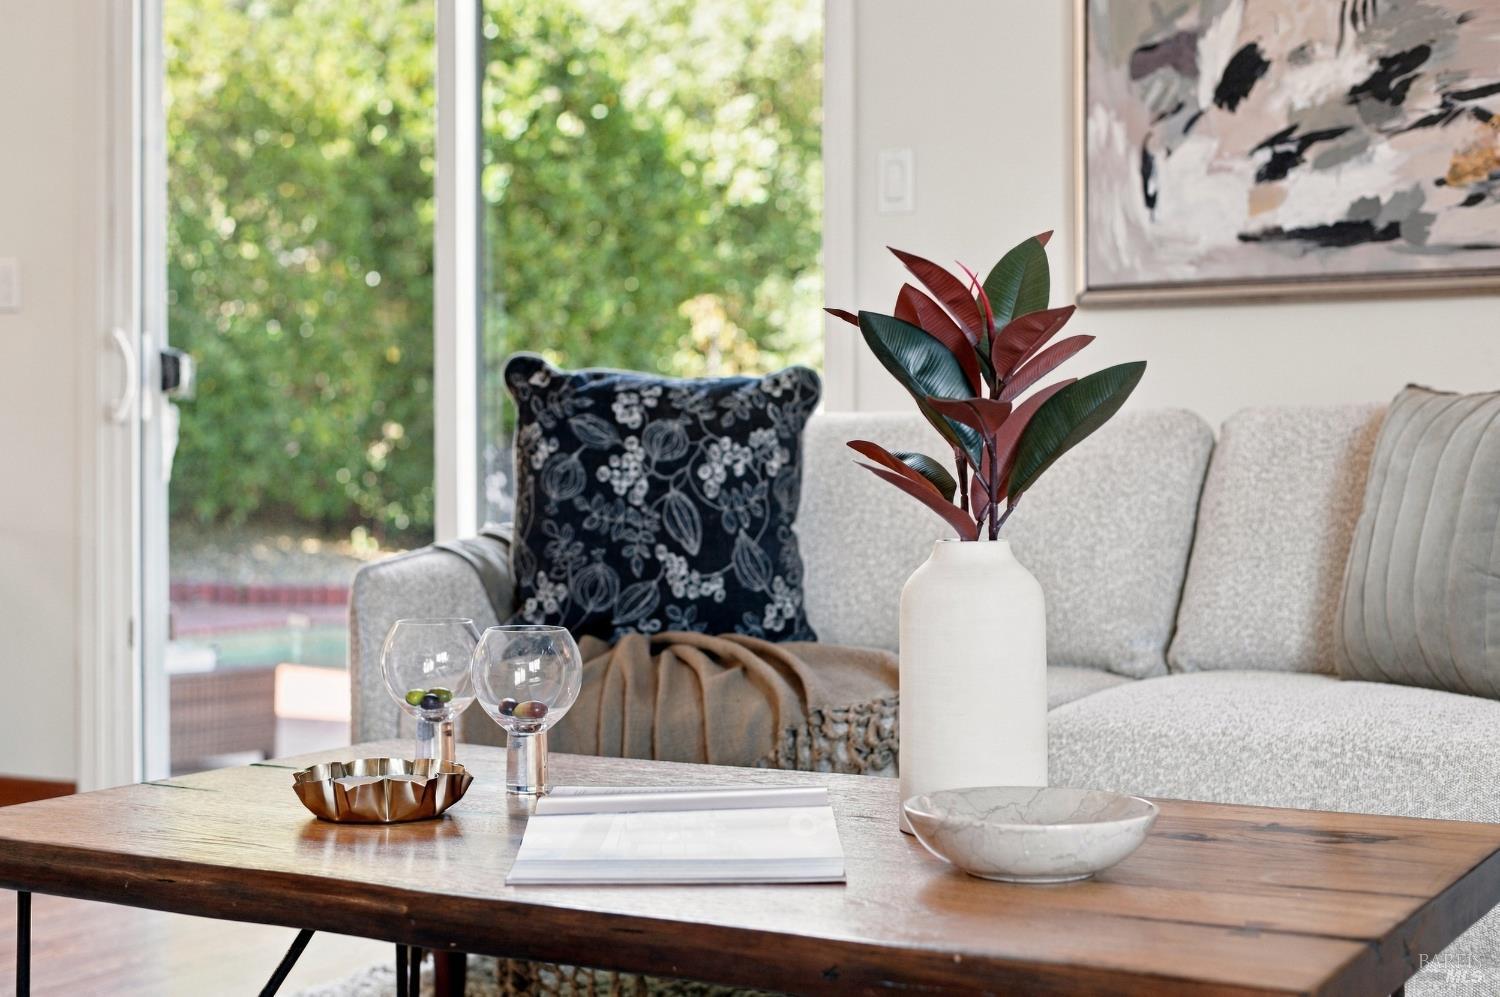
Staged living room with a gray sofa, wood coffee table, and sliding doors overlooking greenery.
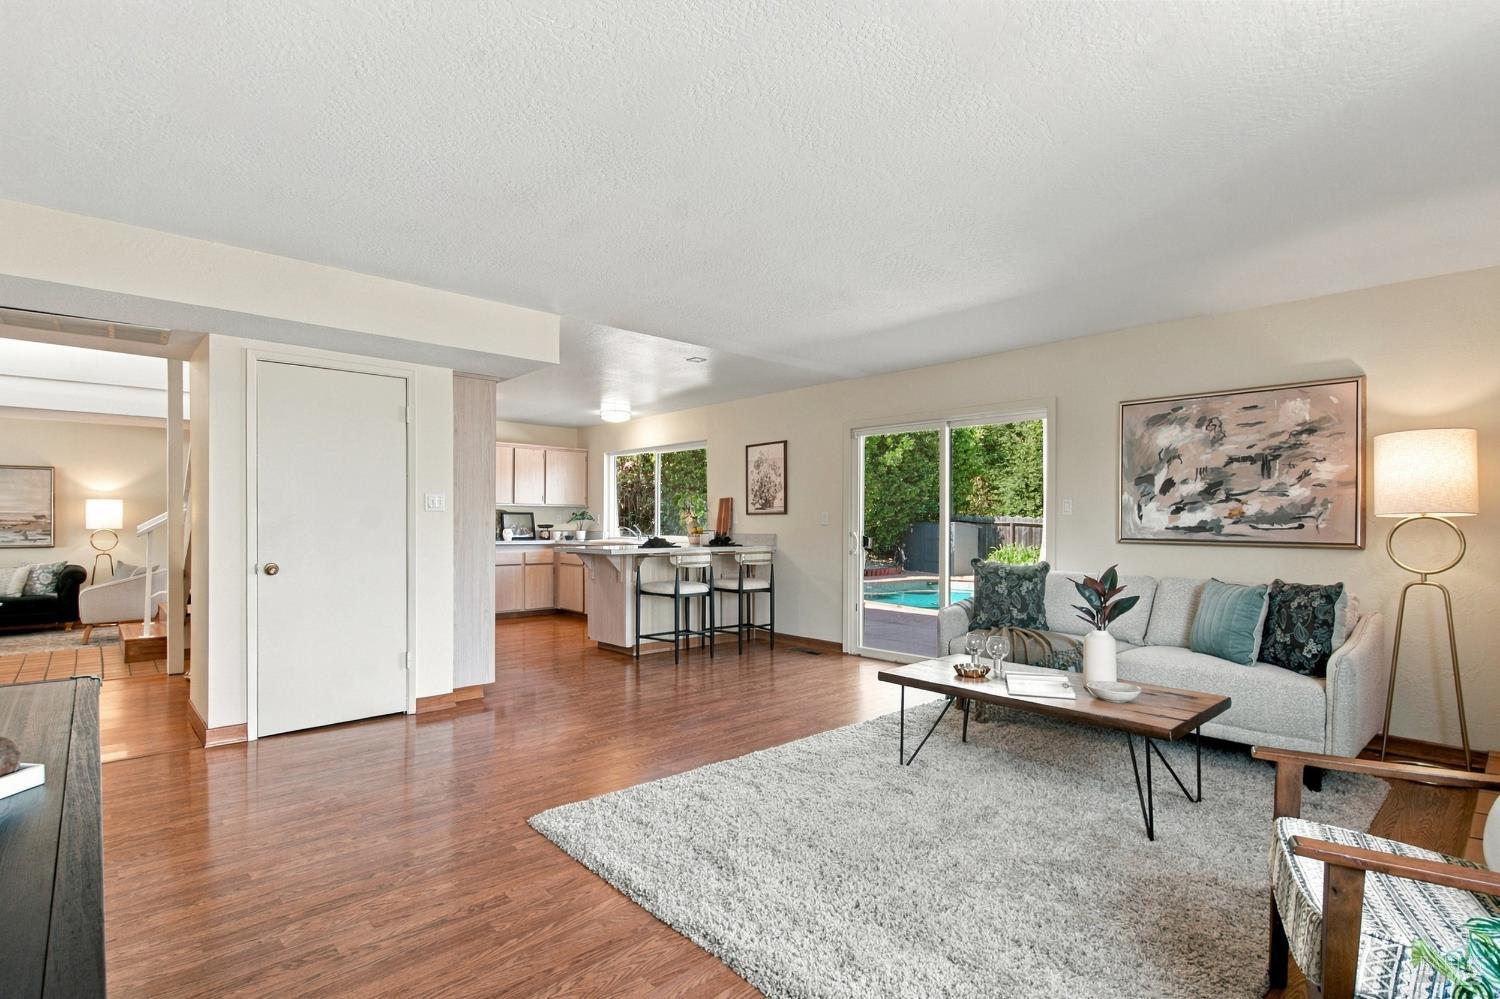
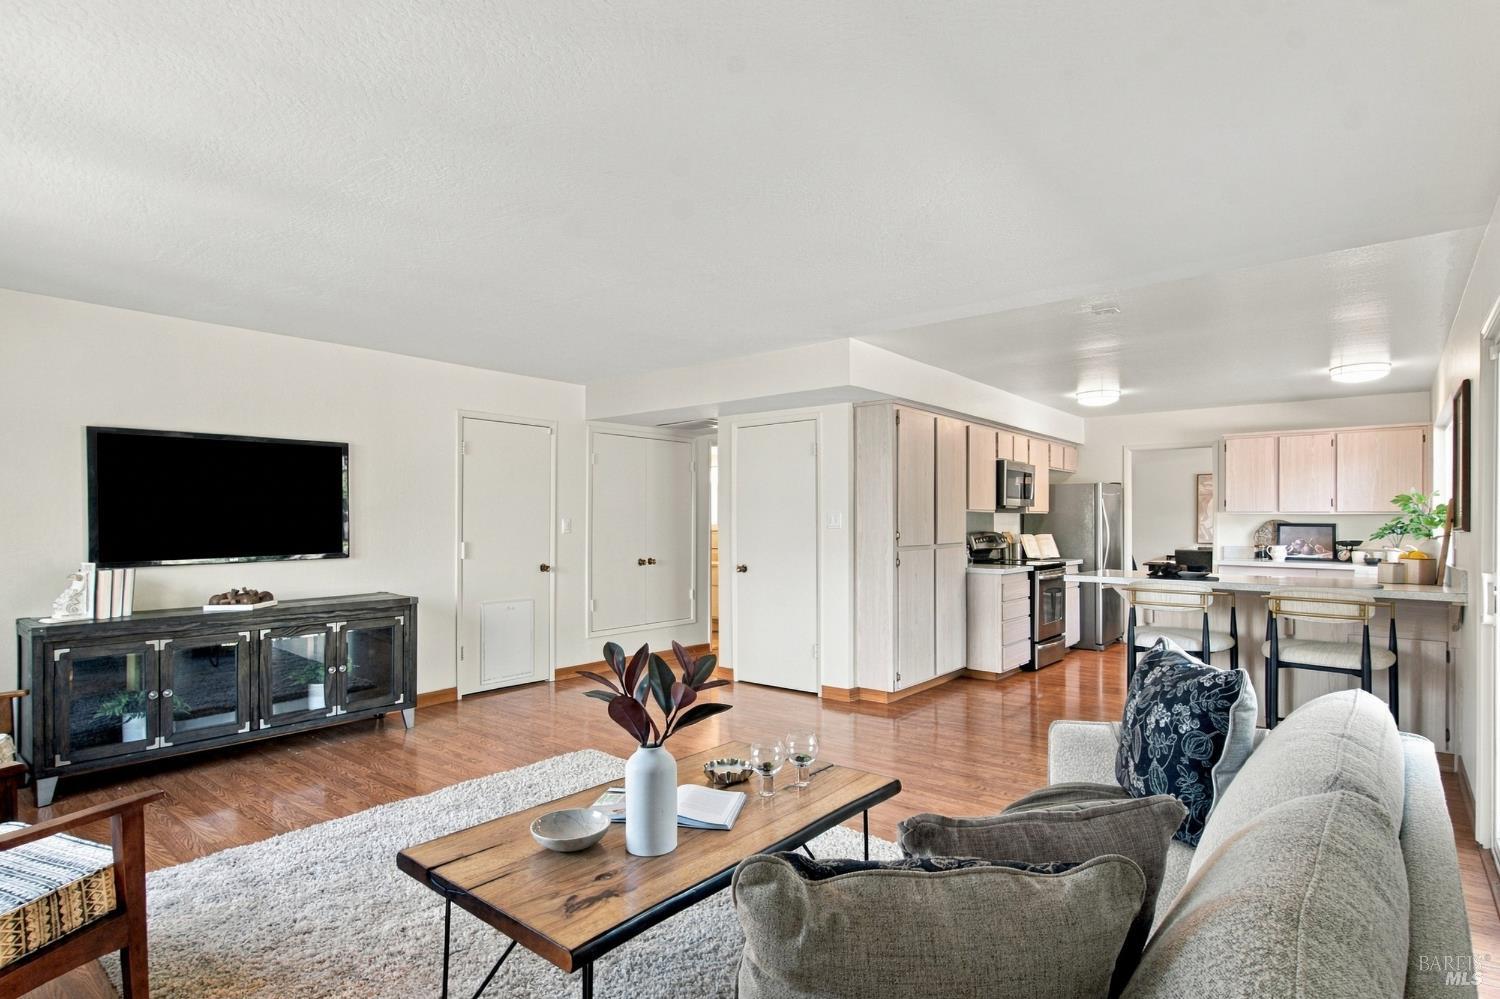
Furnished living room opening to a kitchen, with a gray sofa, hardwood floors, and light wood cabinets.
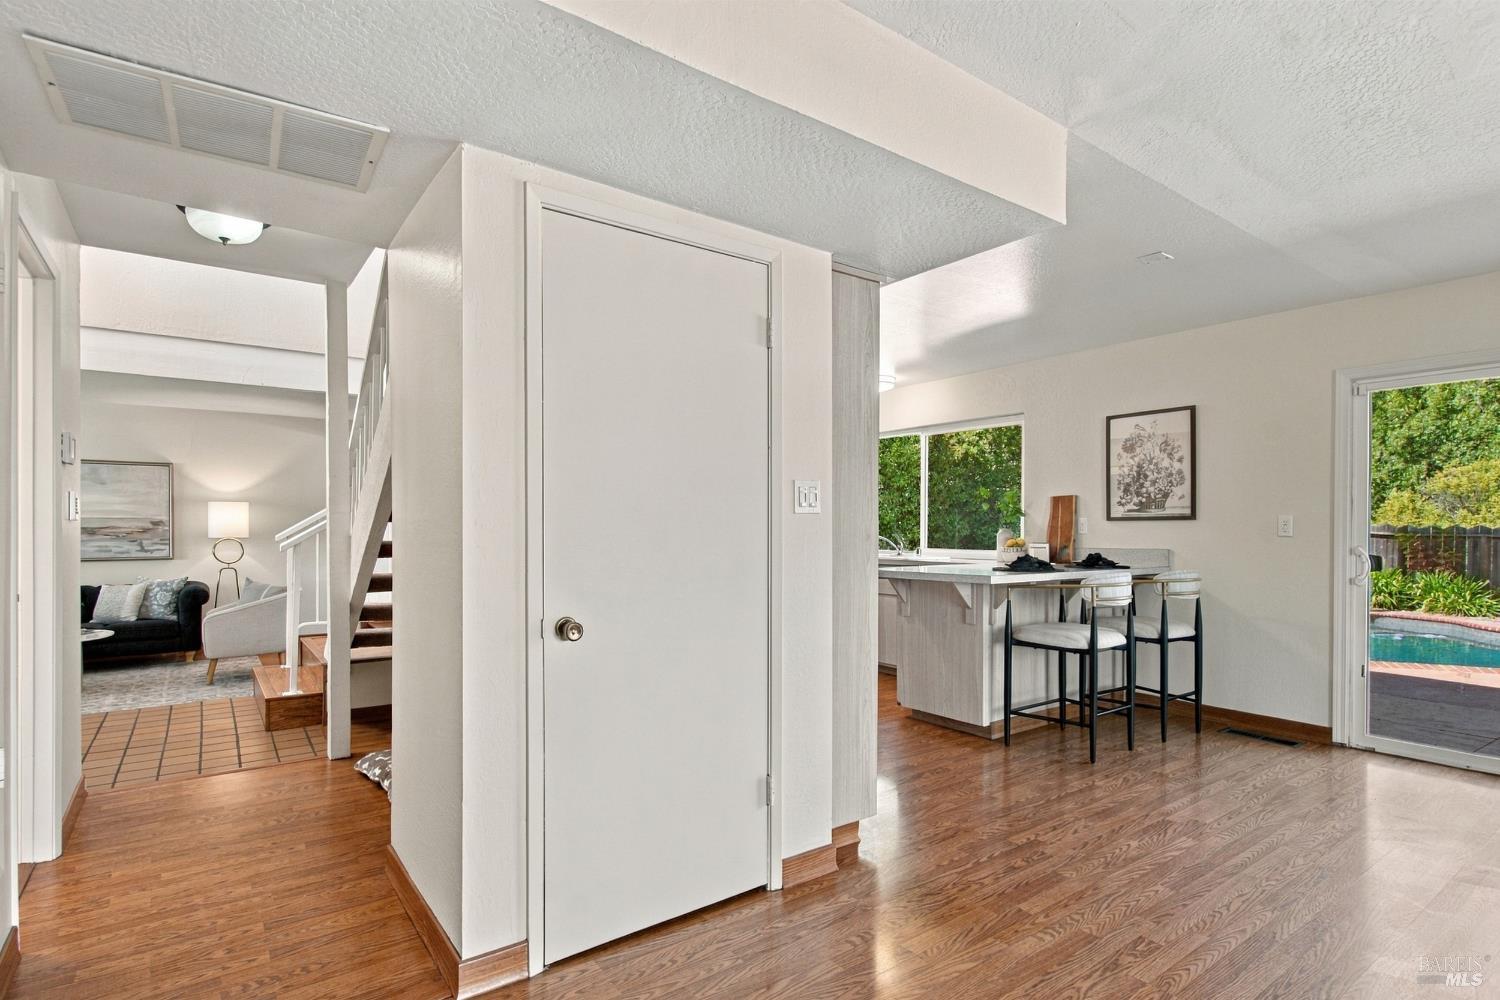
Open kitchen and living area with hardwood floors, staircase, and a pool visible through the sliding door.
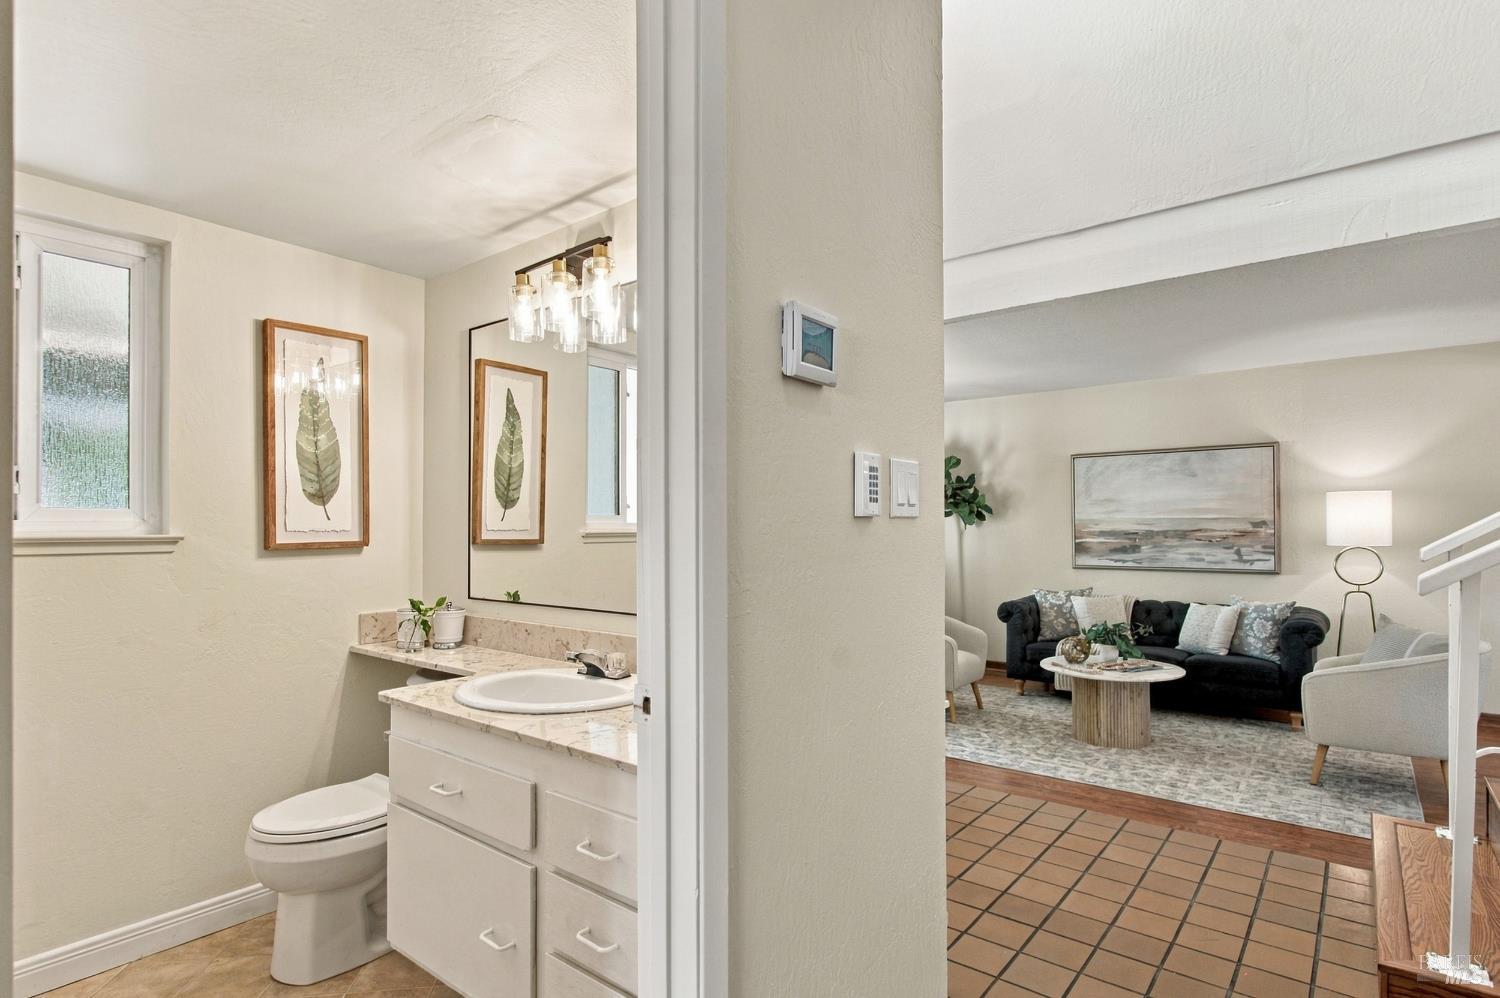
Bathroom vanity and toilet opening onto a staged living room with a dark sofa.
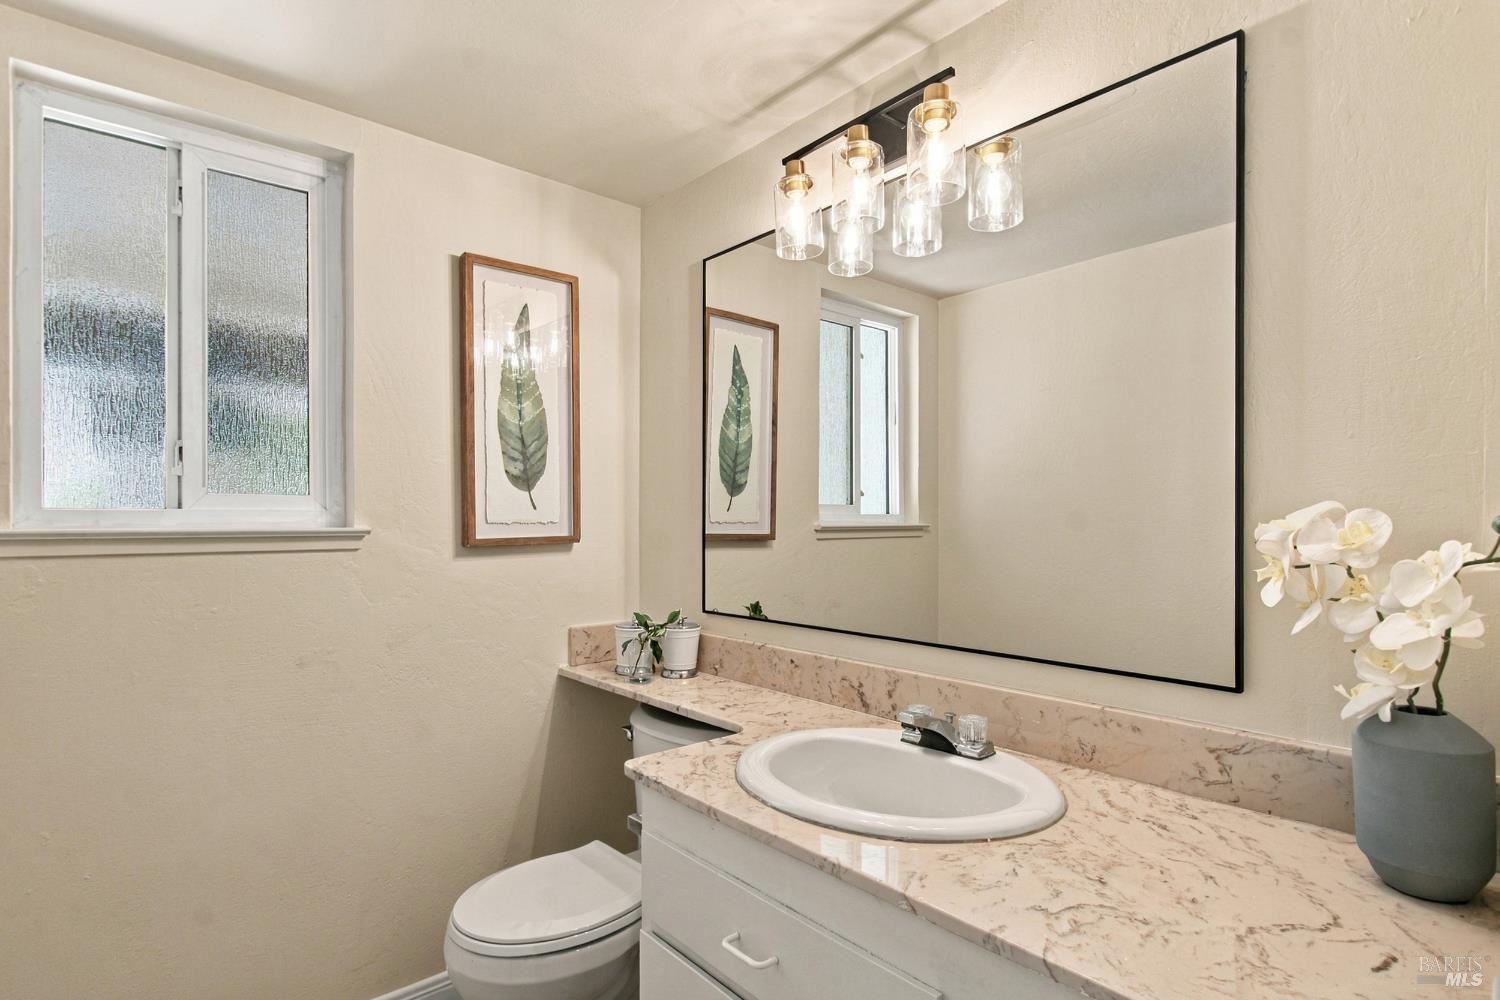
Bathroom with a stone countertop, oval sink, large mirror, and frosted window.
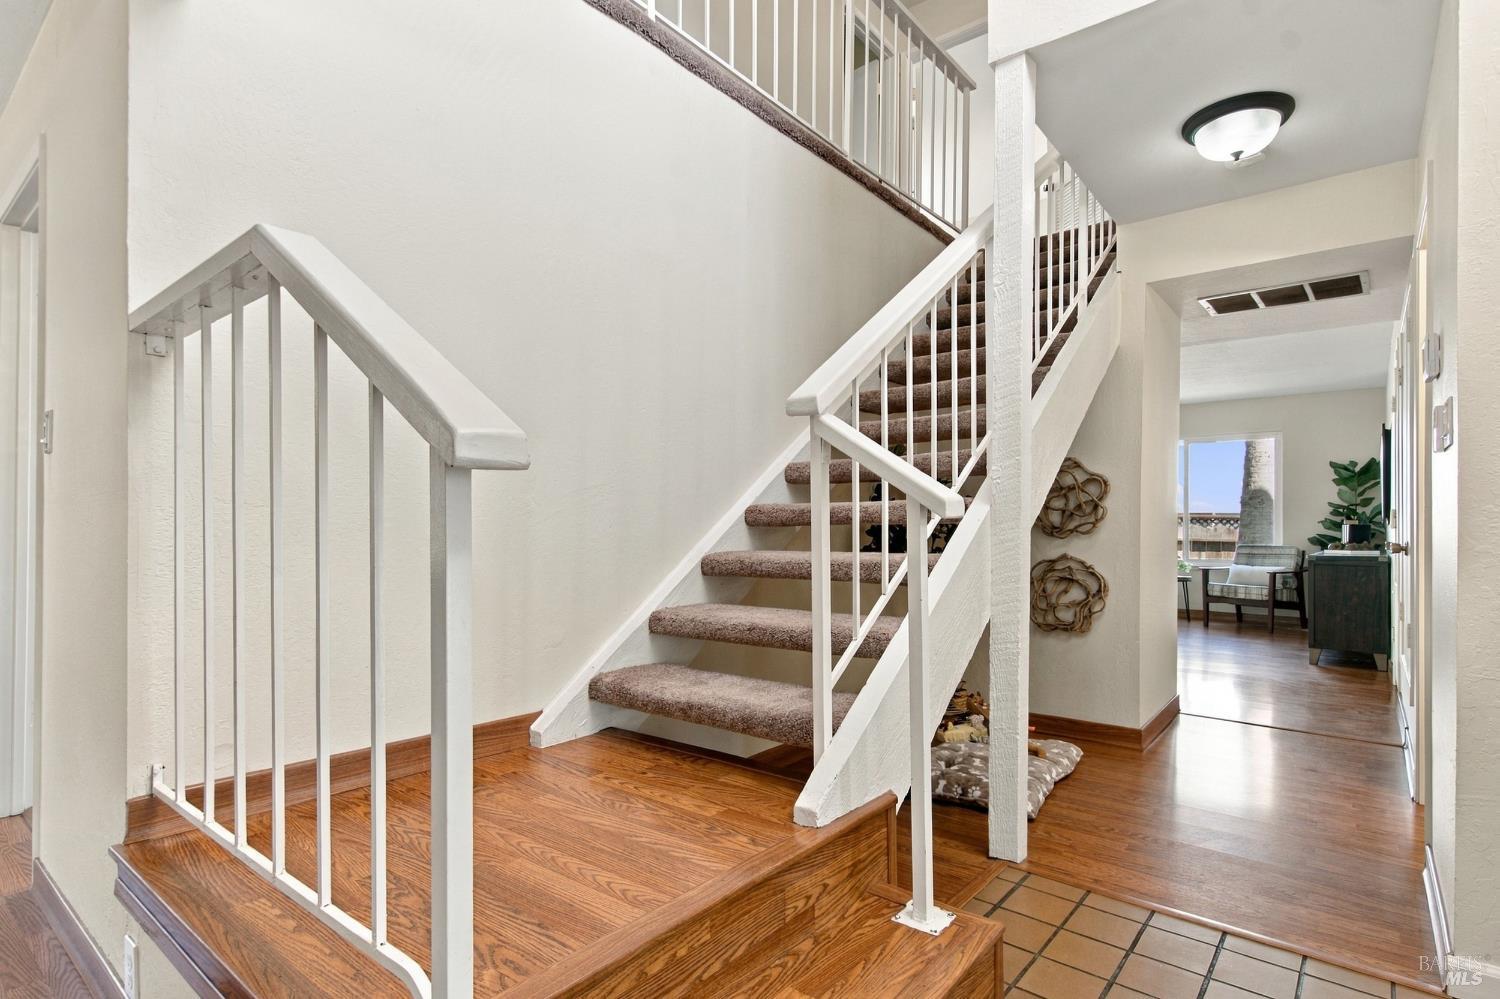
Foyer with carpeted staircase, white railings, and a wood-floored landing.
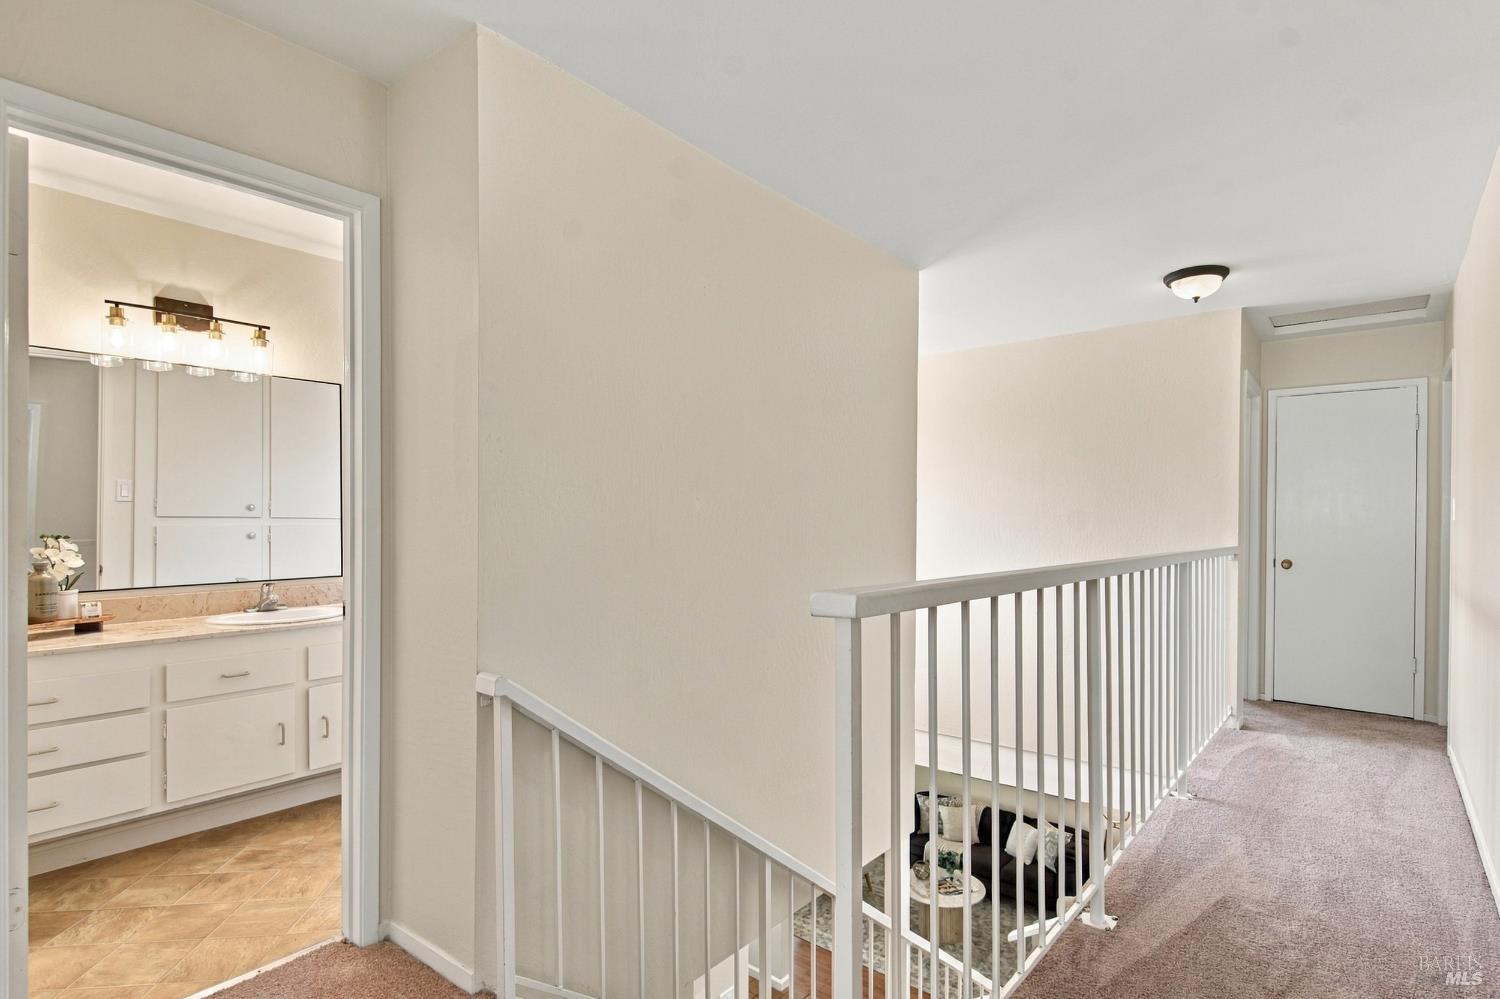
Carpeted upstairs landing with white railings and an open view into a bathroom.
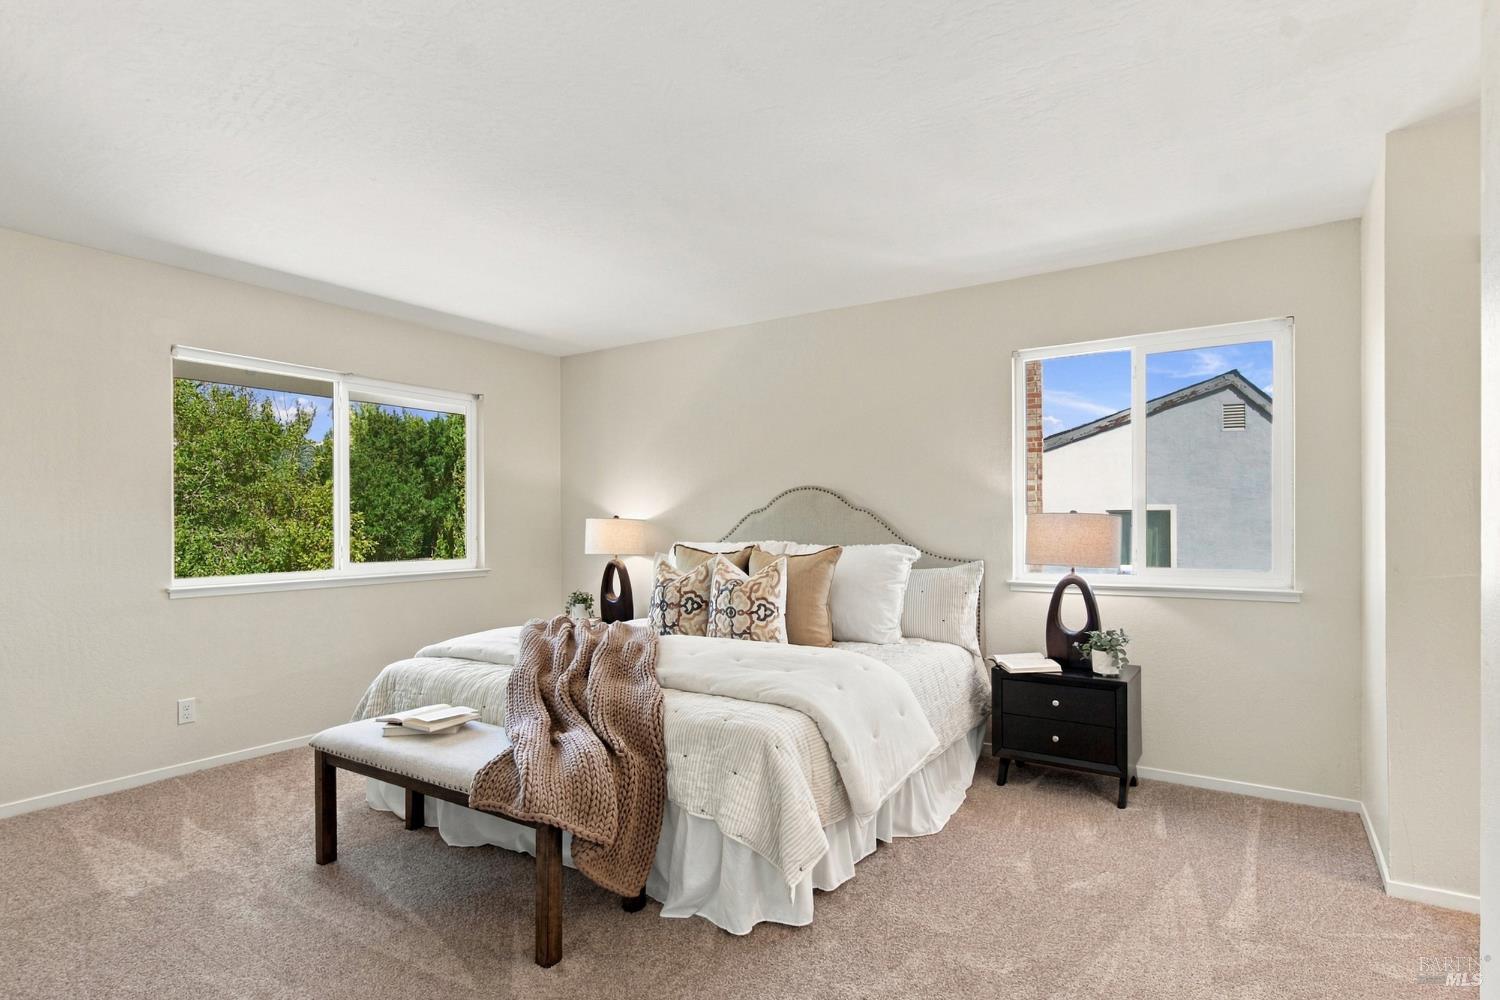
Bedroom with a white bed, patterned pillows, knit throw, and windows on two walls.
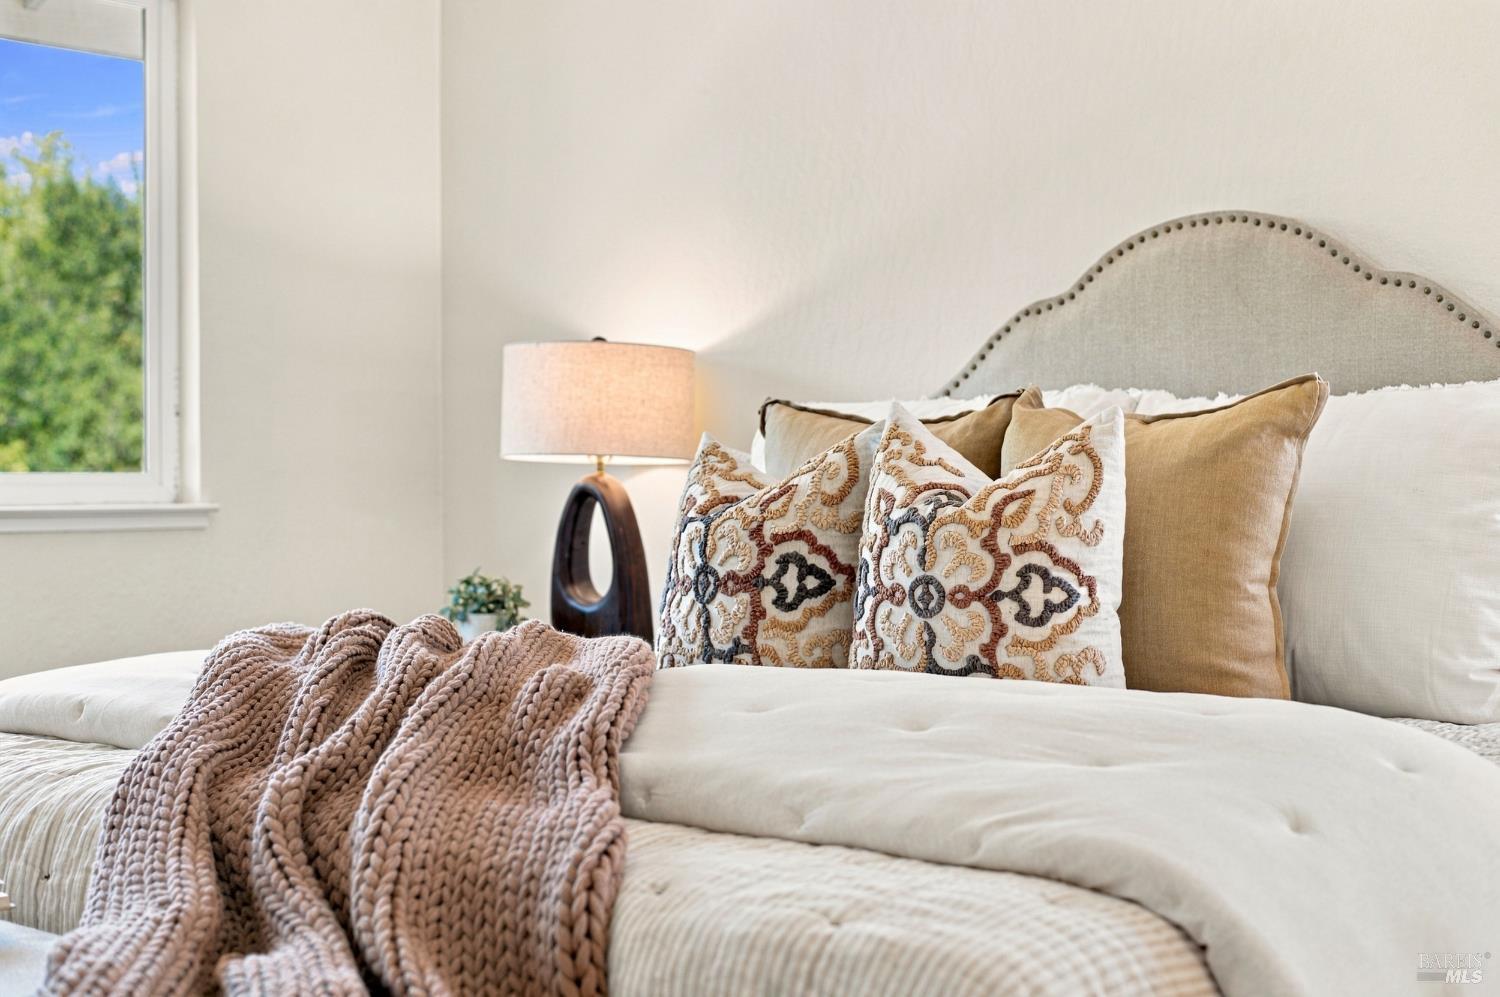
Staged bedroom with a textured throw, patterned pillows, and a scalloped upholstered headboard.
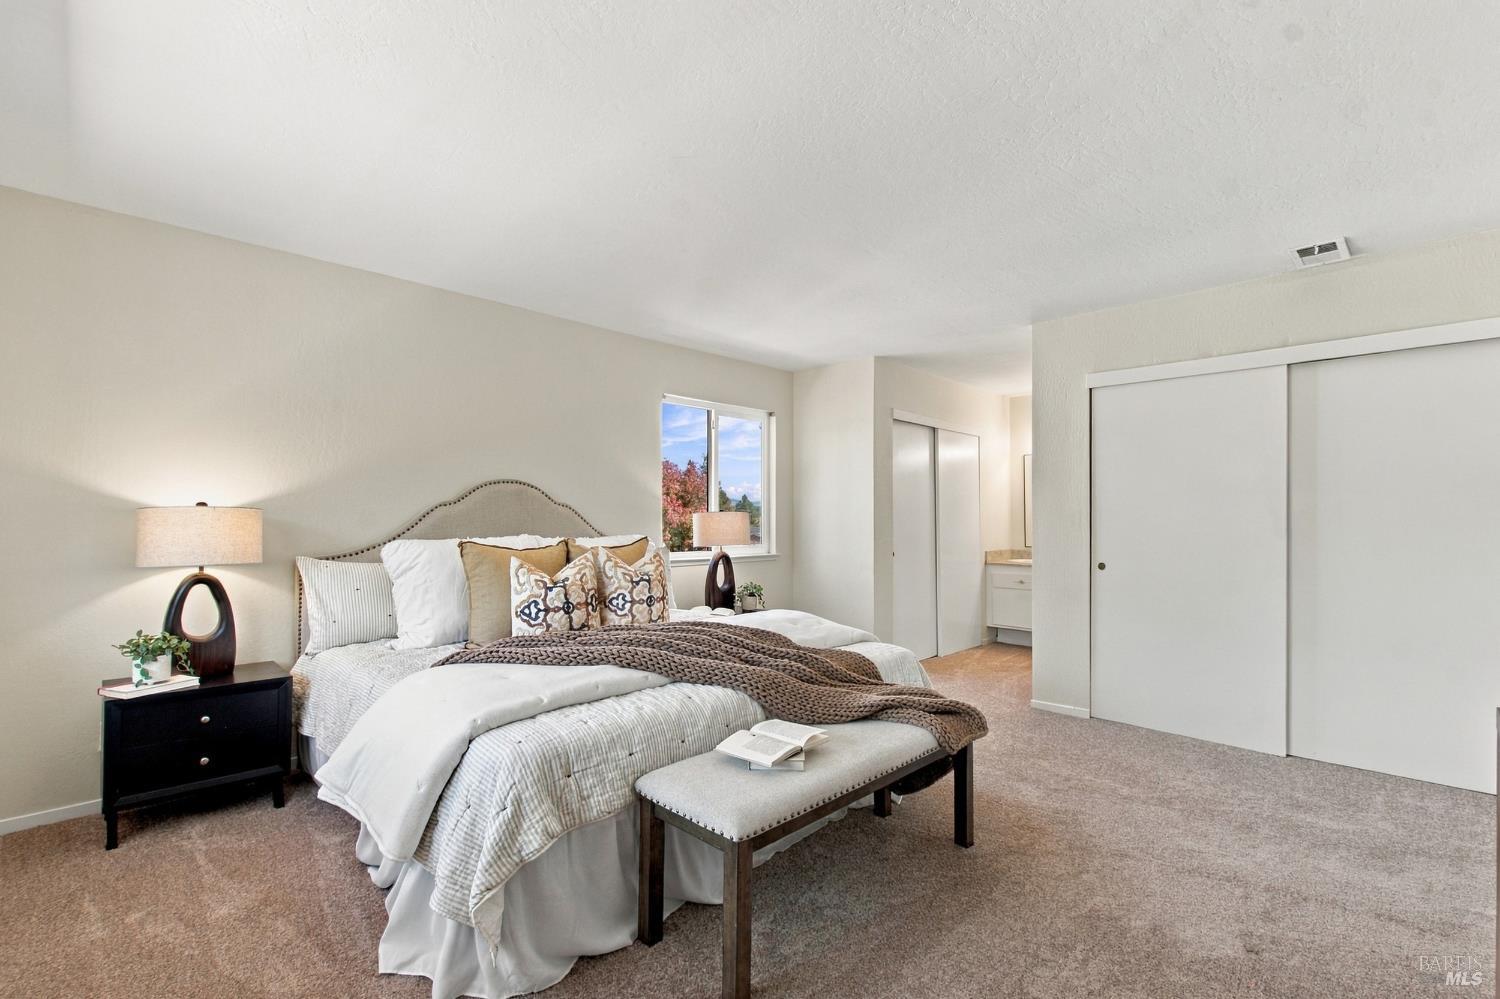
Staged bedroom with a large bed, upholstered bench, and wide sliding closet doors.
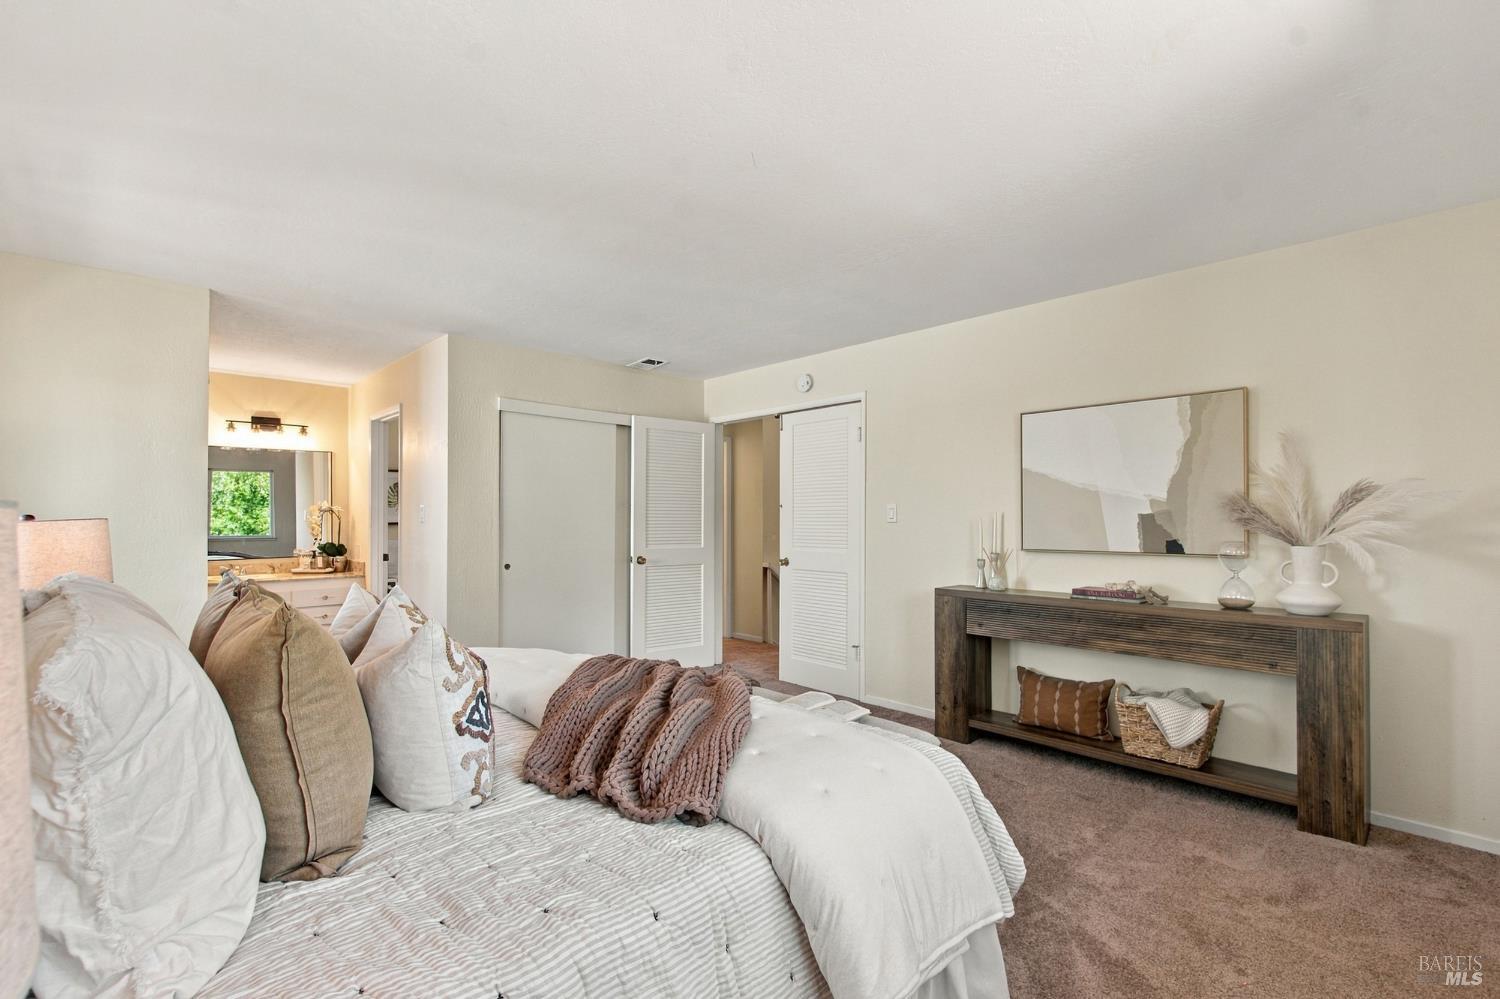
Staged bedroom with a white bed, mauve knit throw, and dark wood console beneath abstract art.
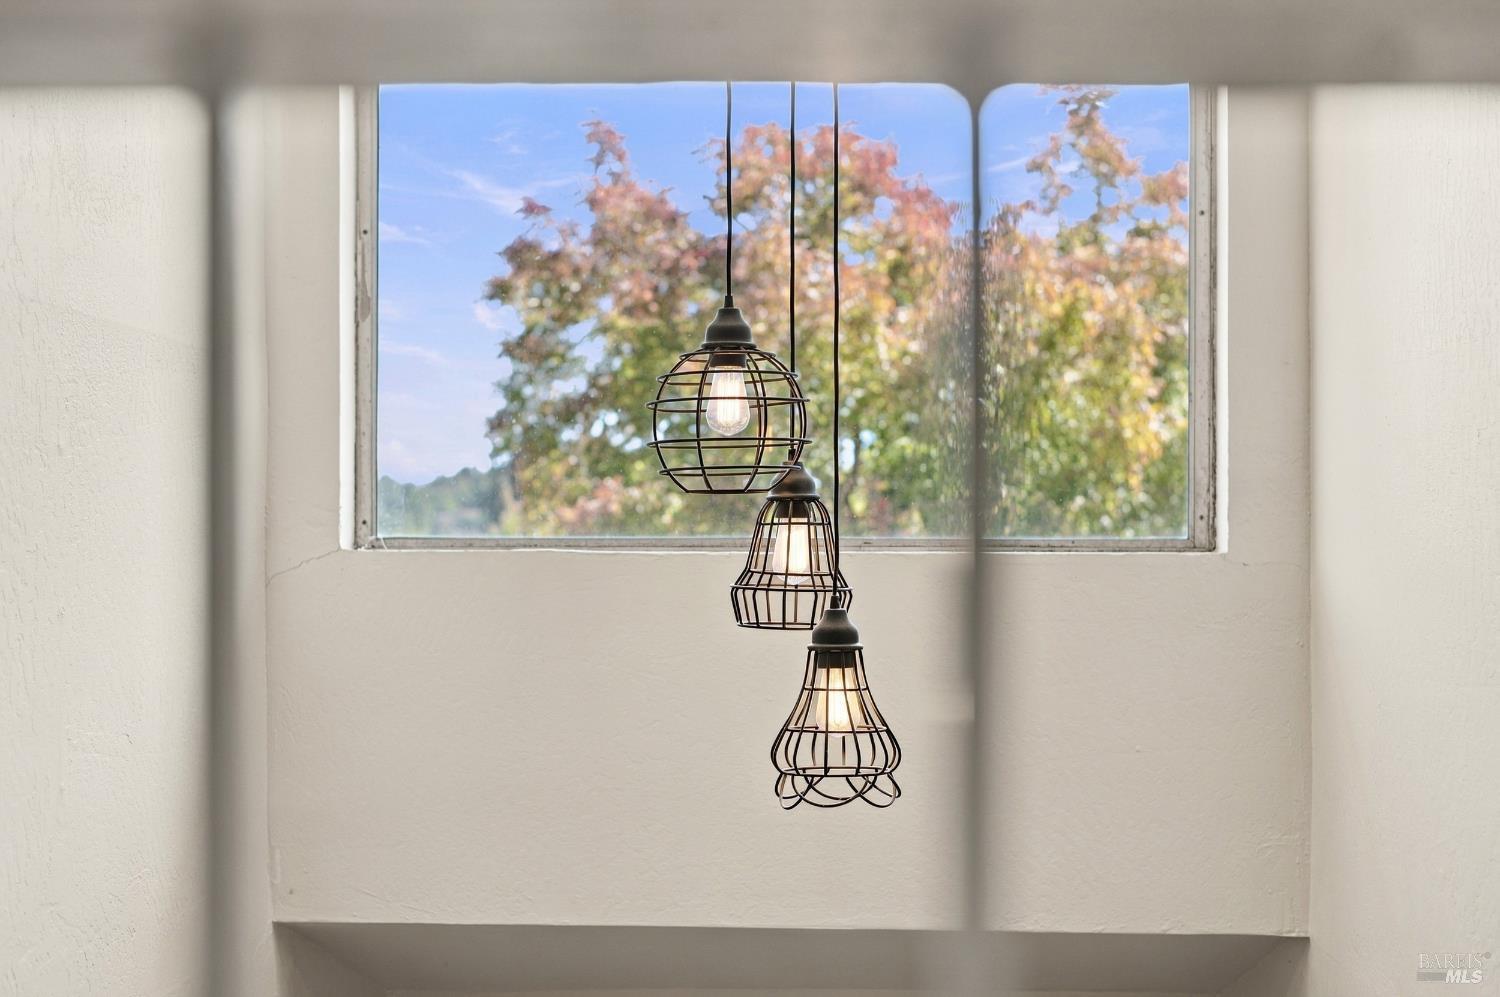
Three cage pendant lights hang in front of a large window overlooking autumn trees.
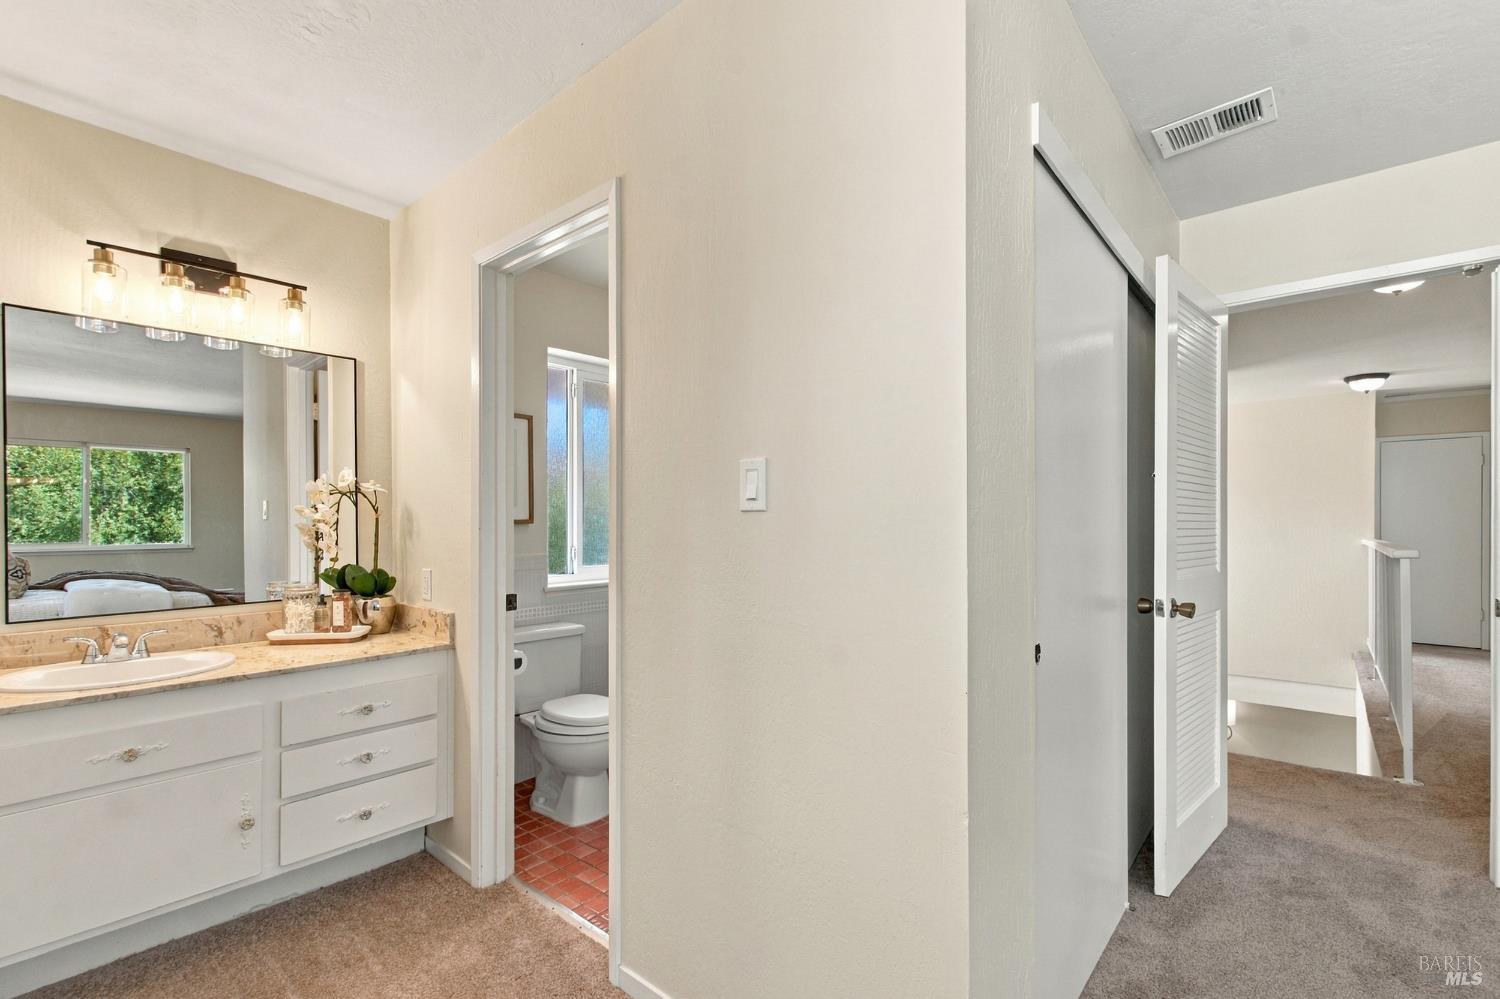
Bathroom vanity with a stone countertop and large mirror, beside an open doorway to the toilet.
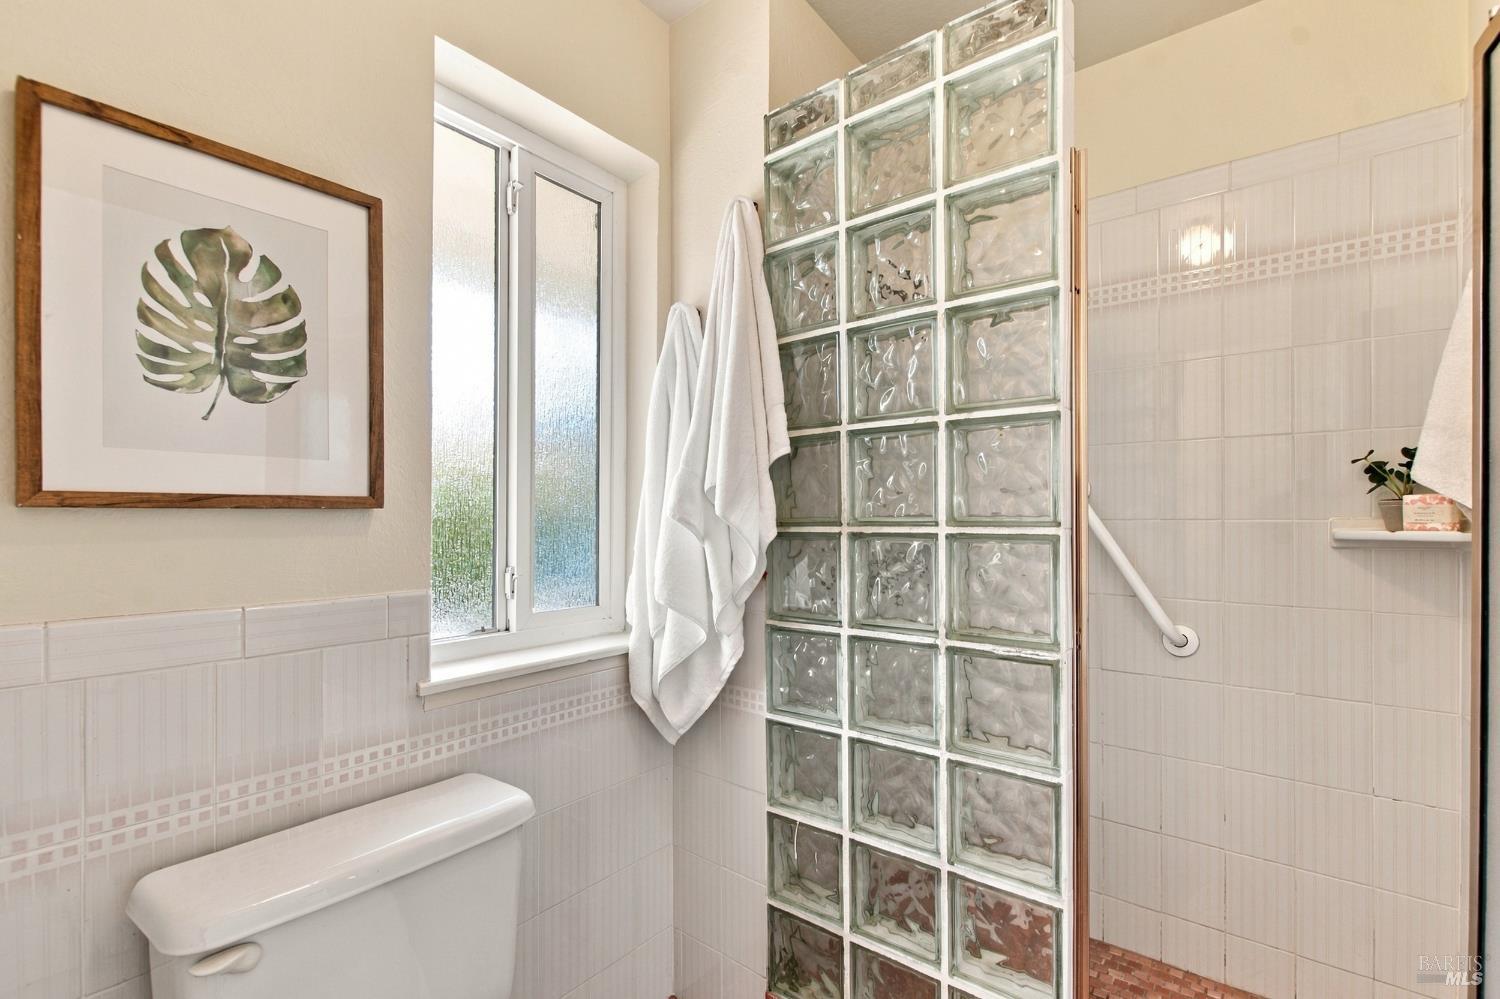
Bathroom with a glass-block shower partition, white tile, grab bar, and frosted window.
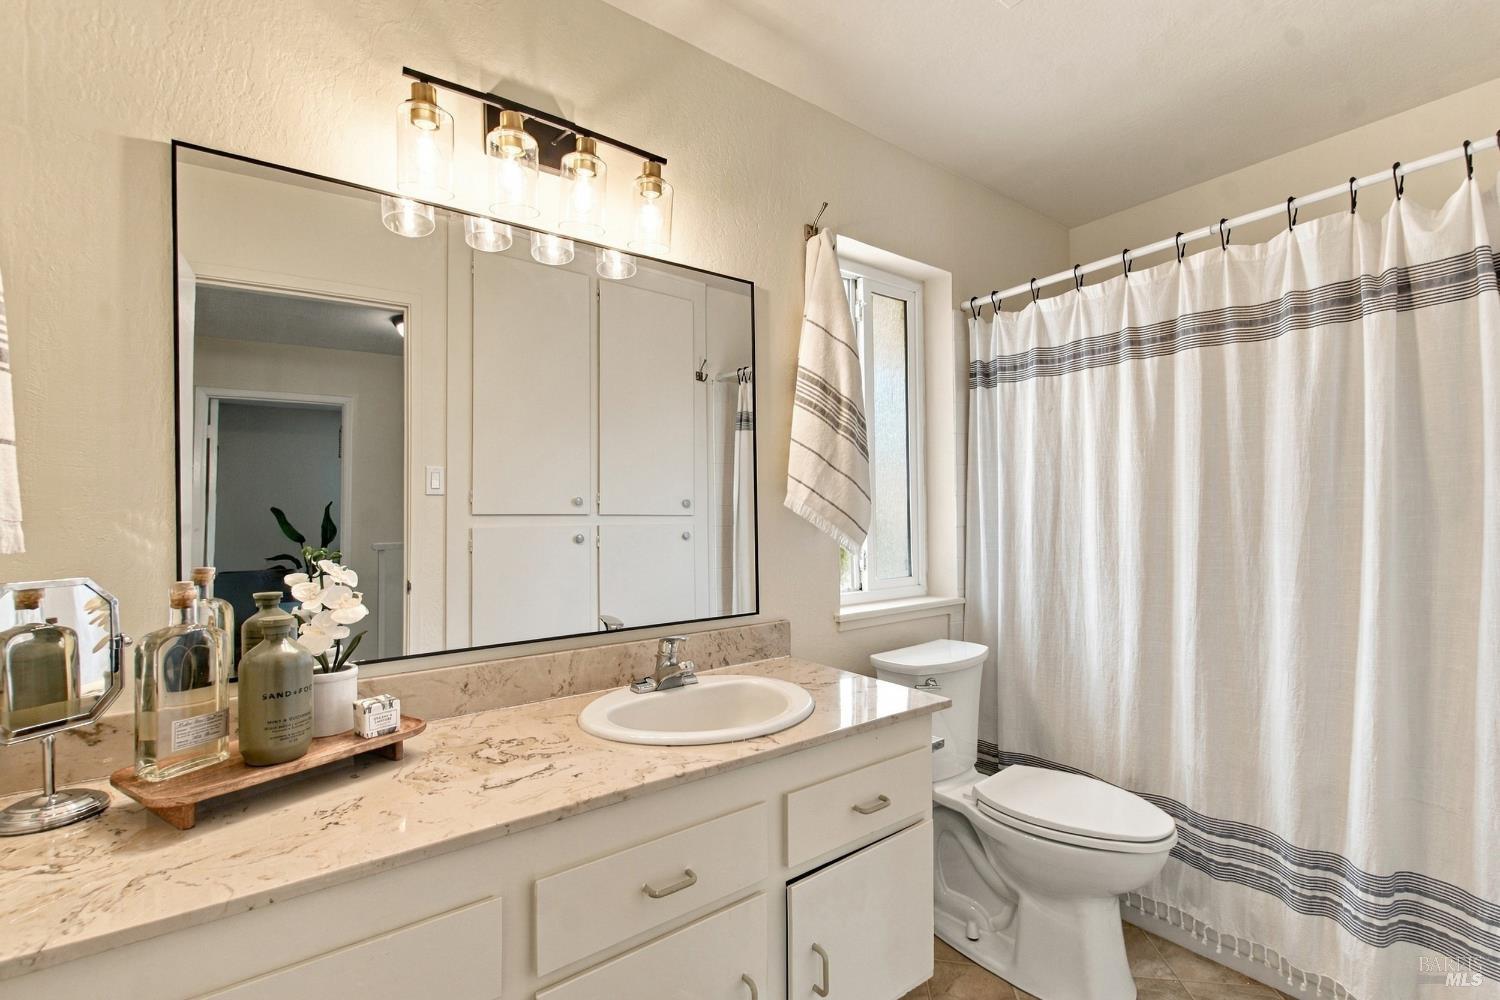
Bathroom with a veined stone vanity, large mirror, and striped shower curtain.
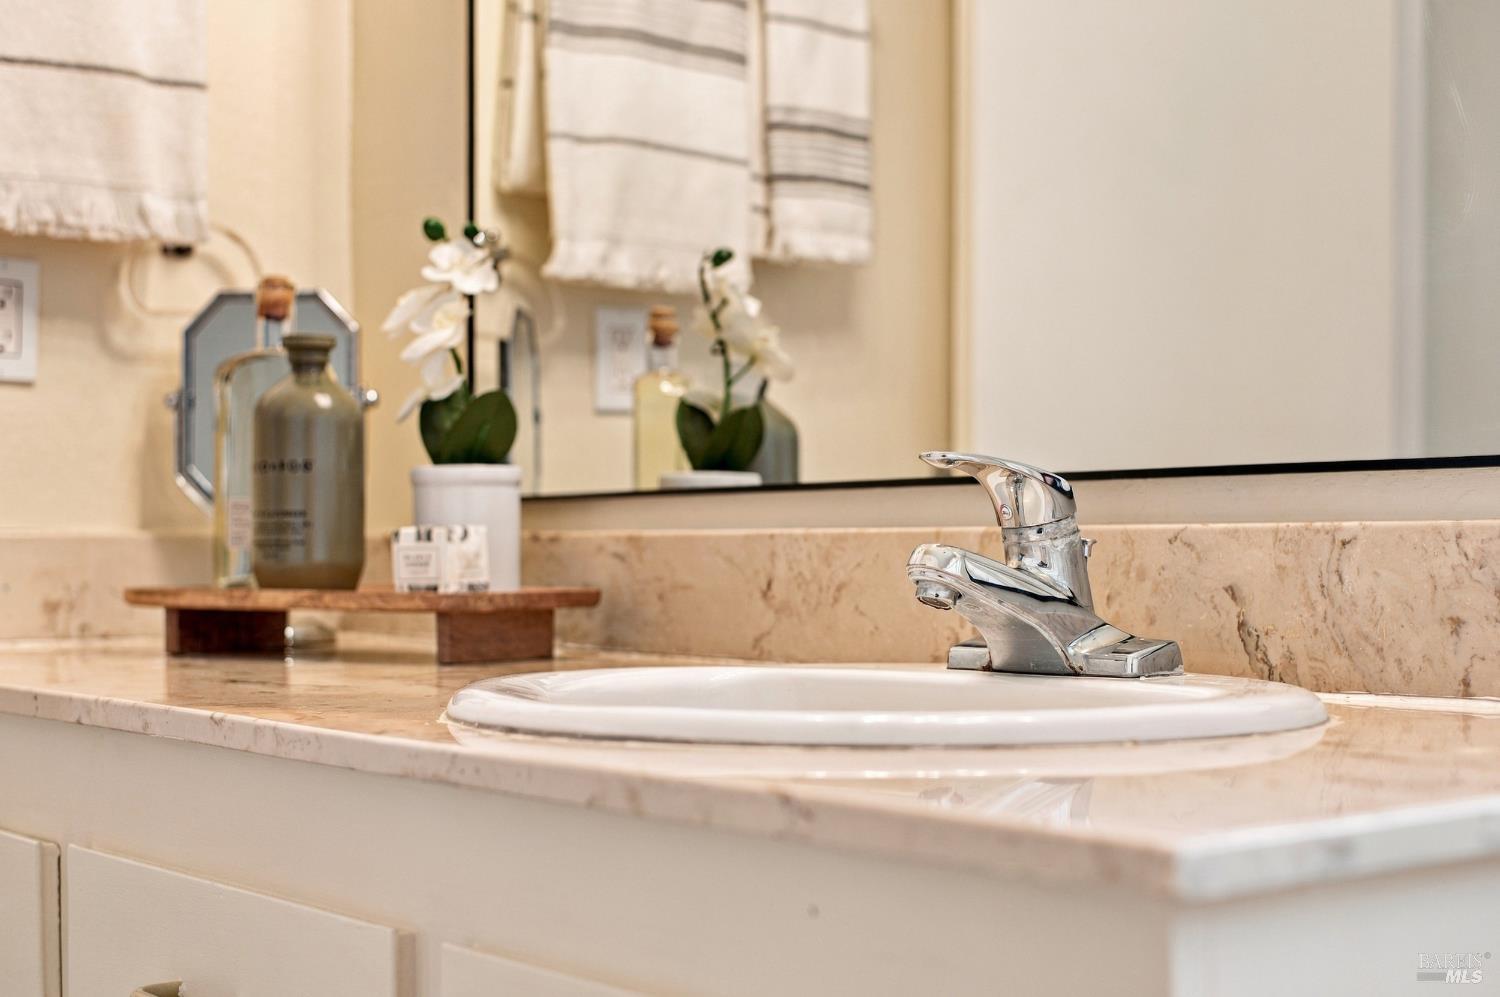
Bathroom vanity with an oval sink, chrome faucet, and beige marble countertop.
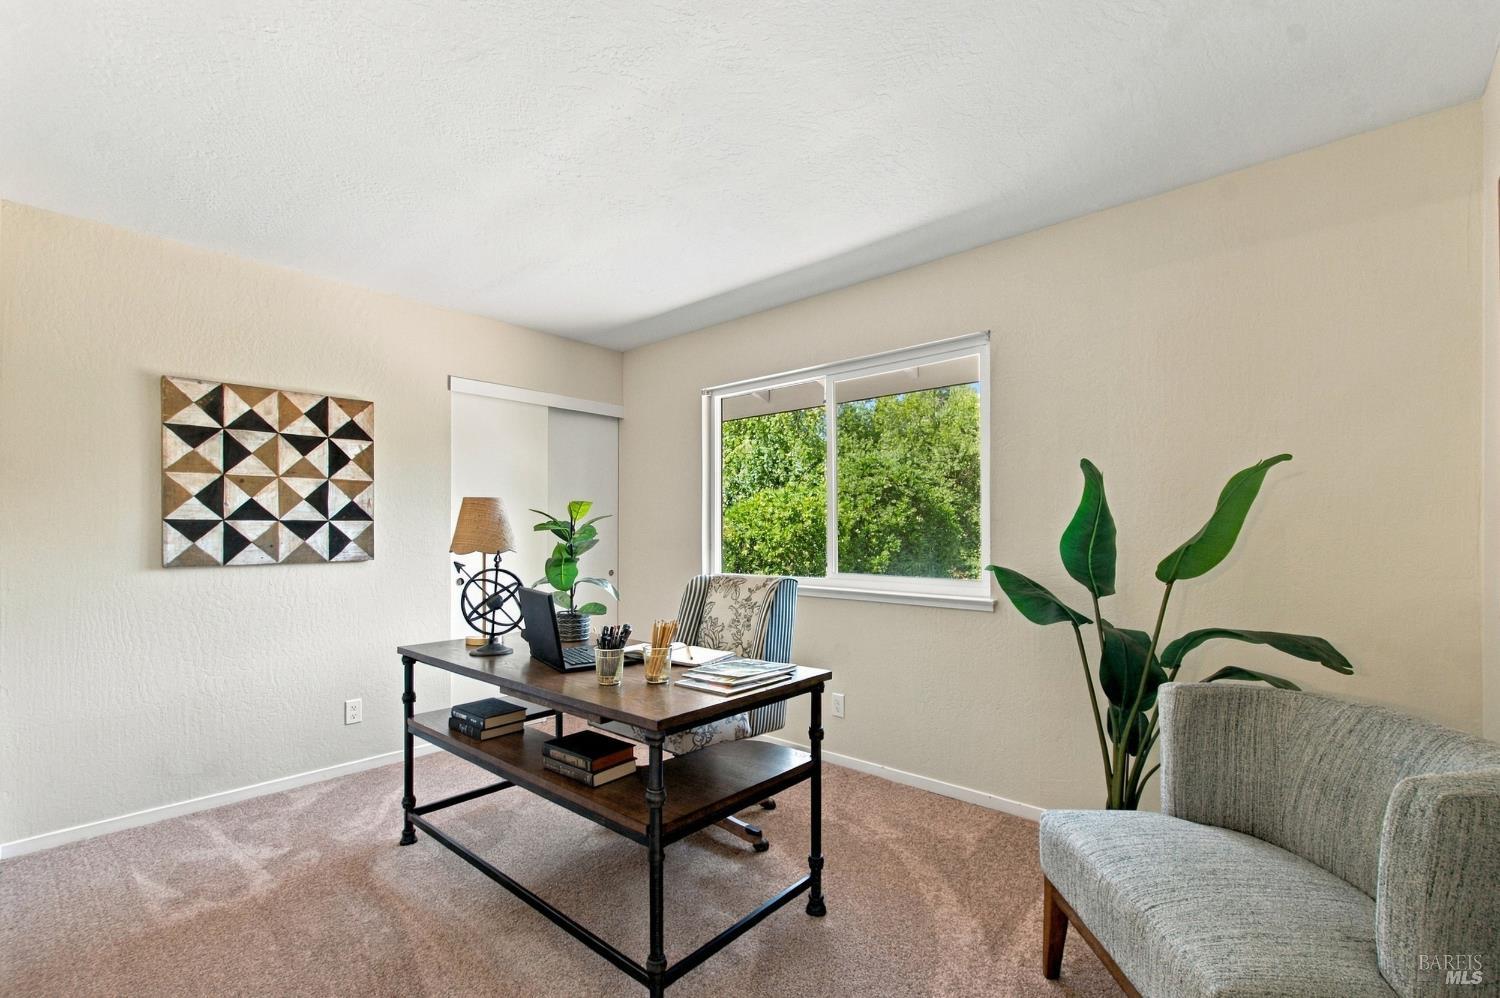
Furnished home office with a dark desk, geometric wall art, and a large window overlooking greenery.
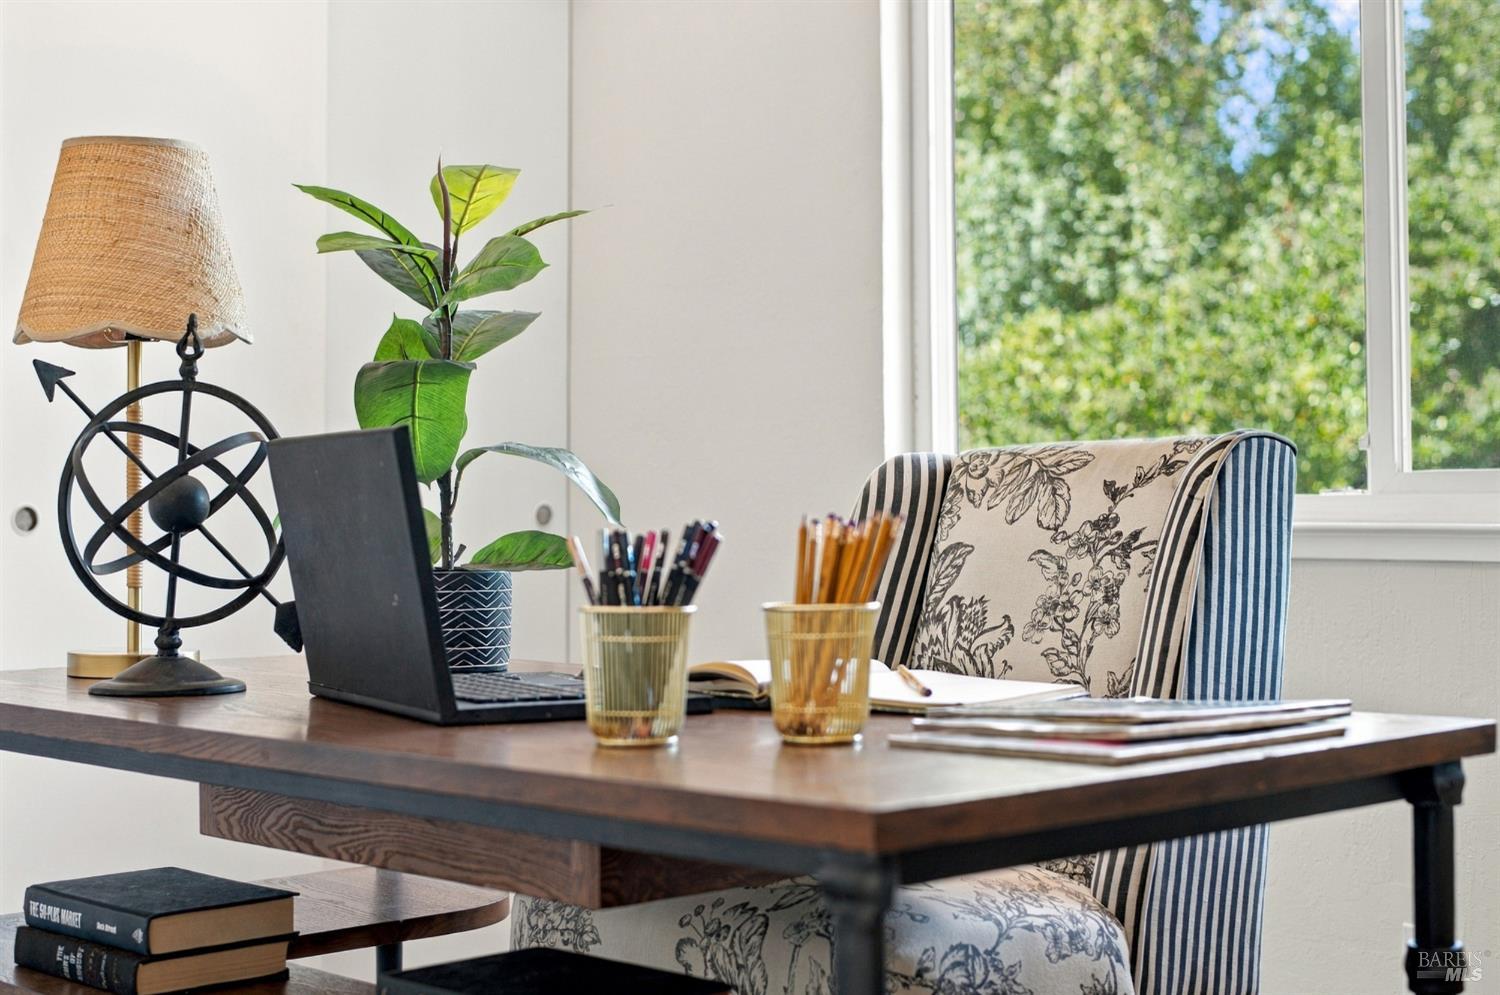
Staged home office with a wood desk, patterned chair, laptop and large window overlooking greenery.
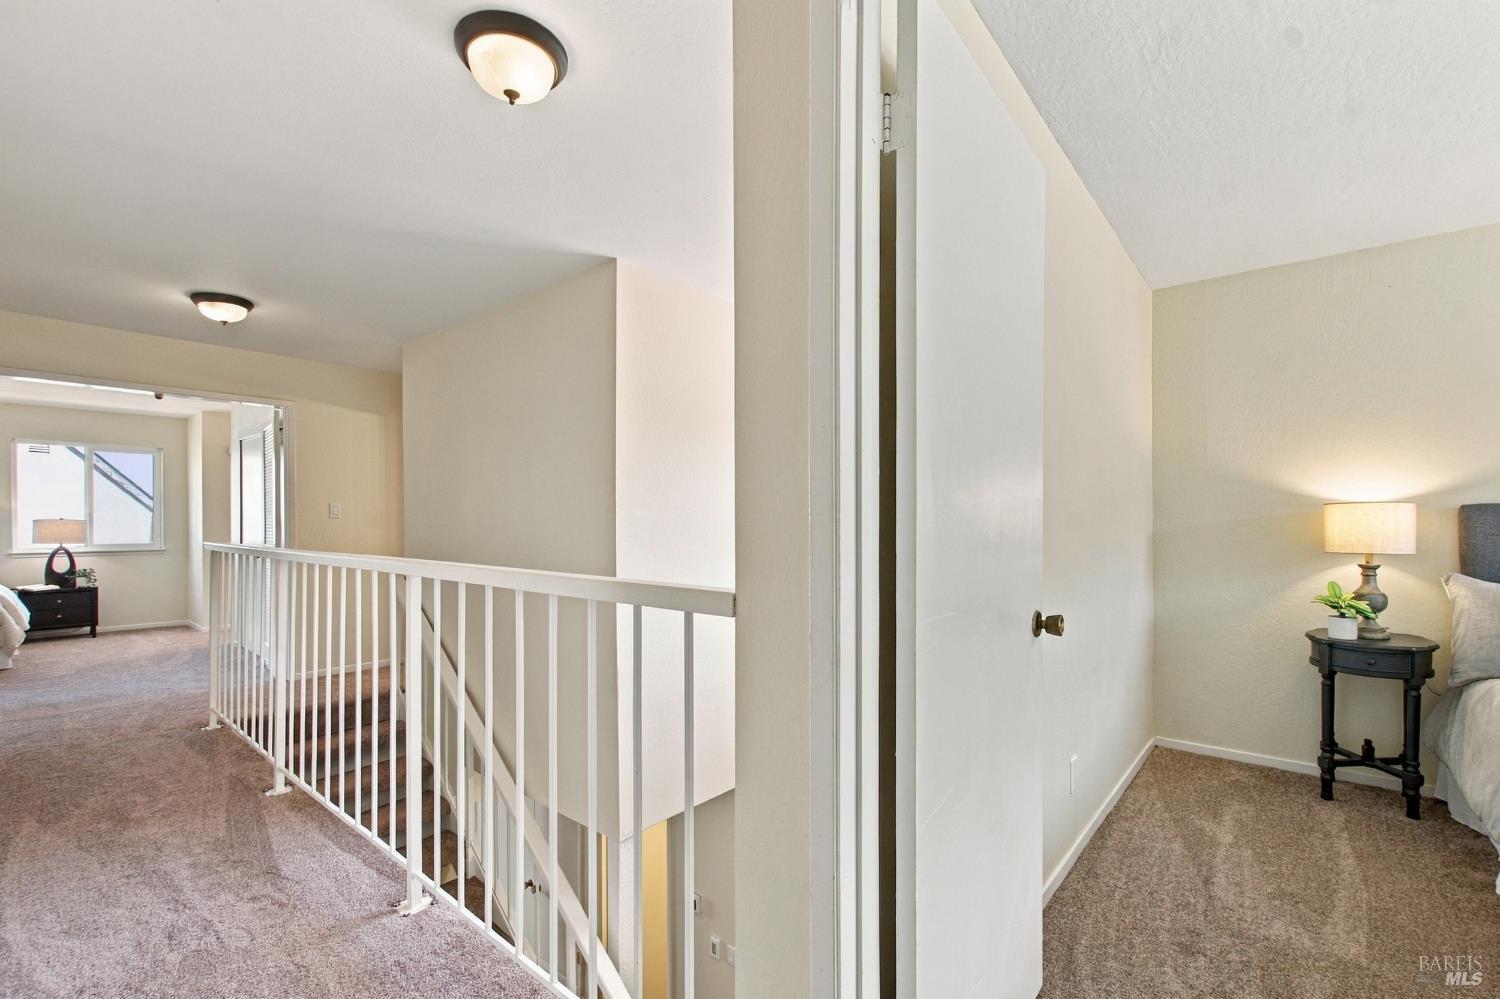
Carpeted upstairs landing with white stair railing and an adjoining bedroom with a bedside table.
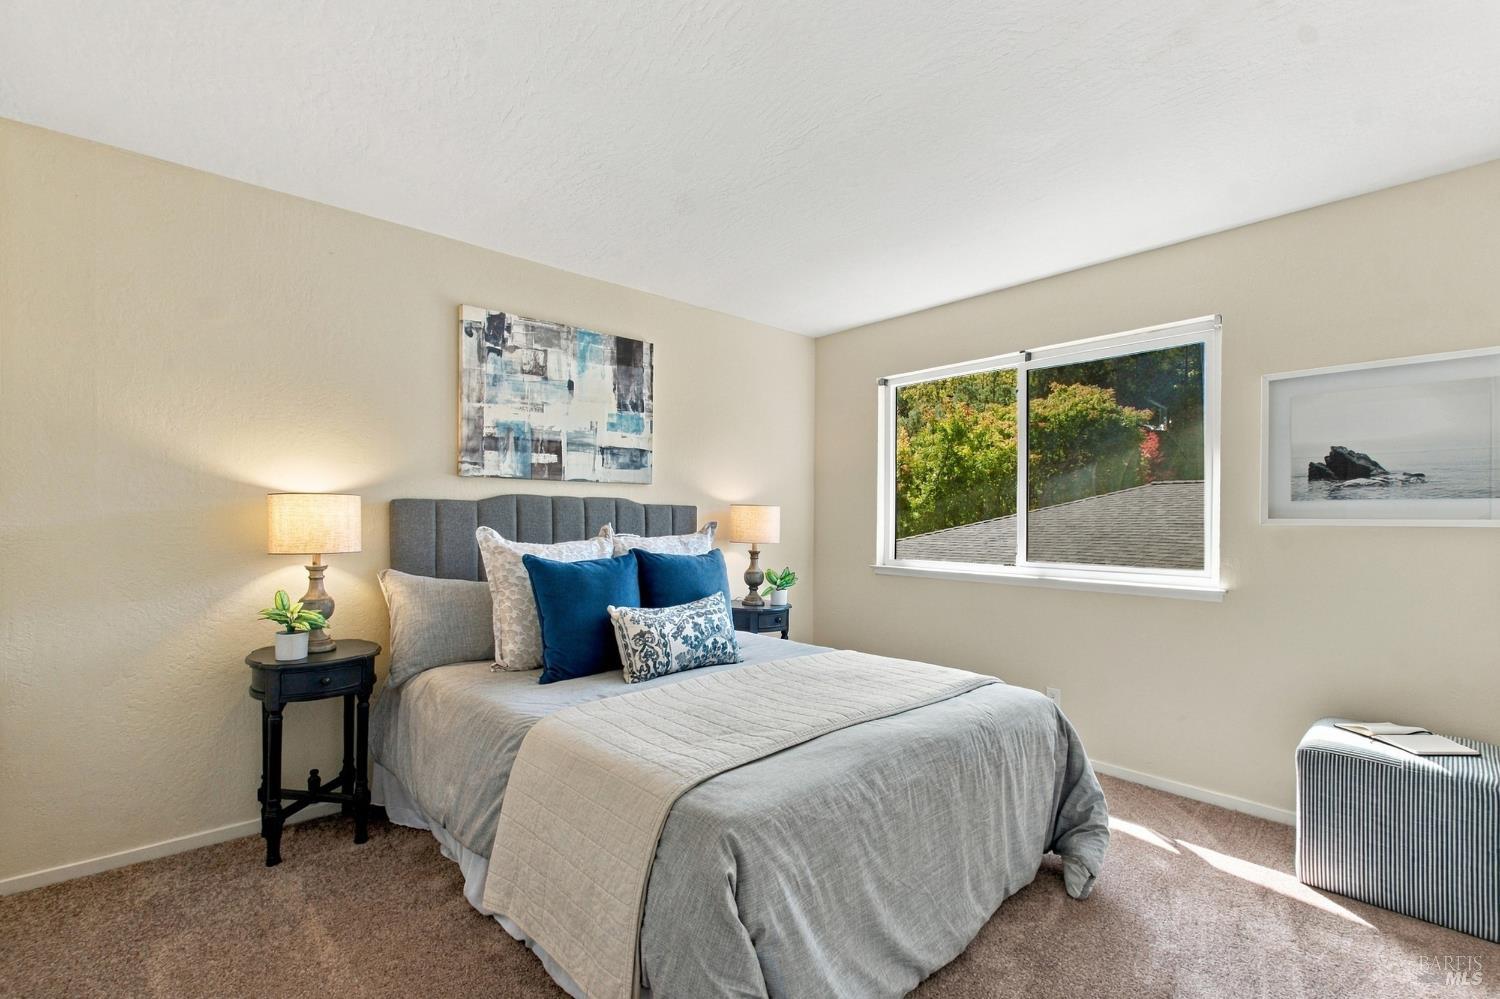
Staged bedroom with a gray upholstered bed, blue accent pillows, and a window overlooking trees.
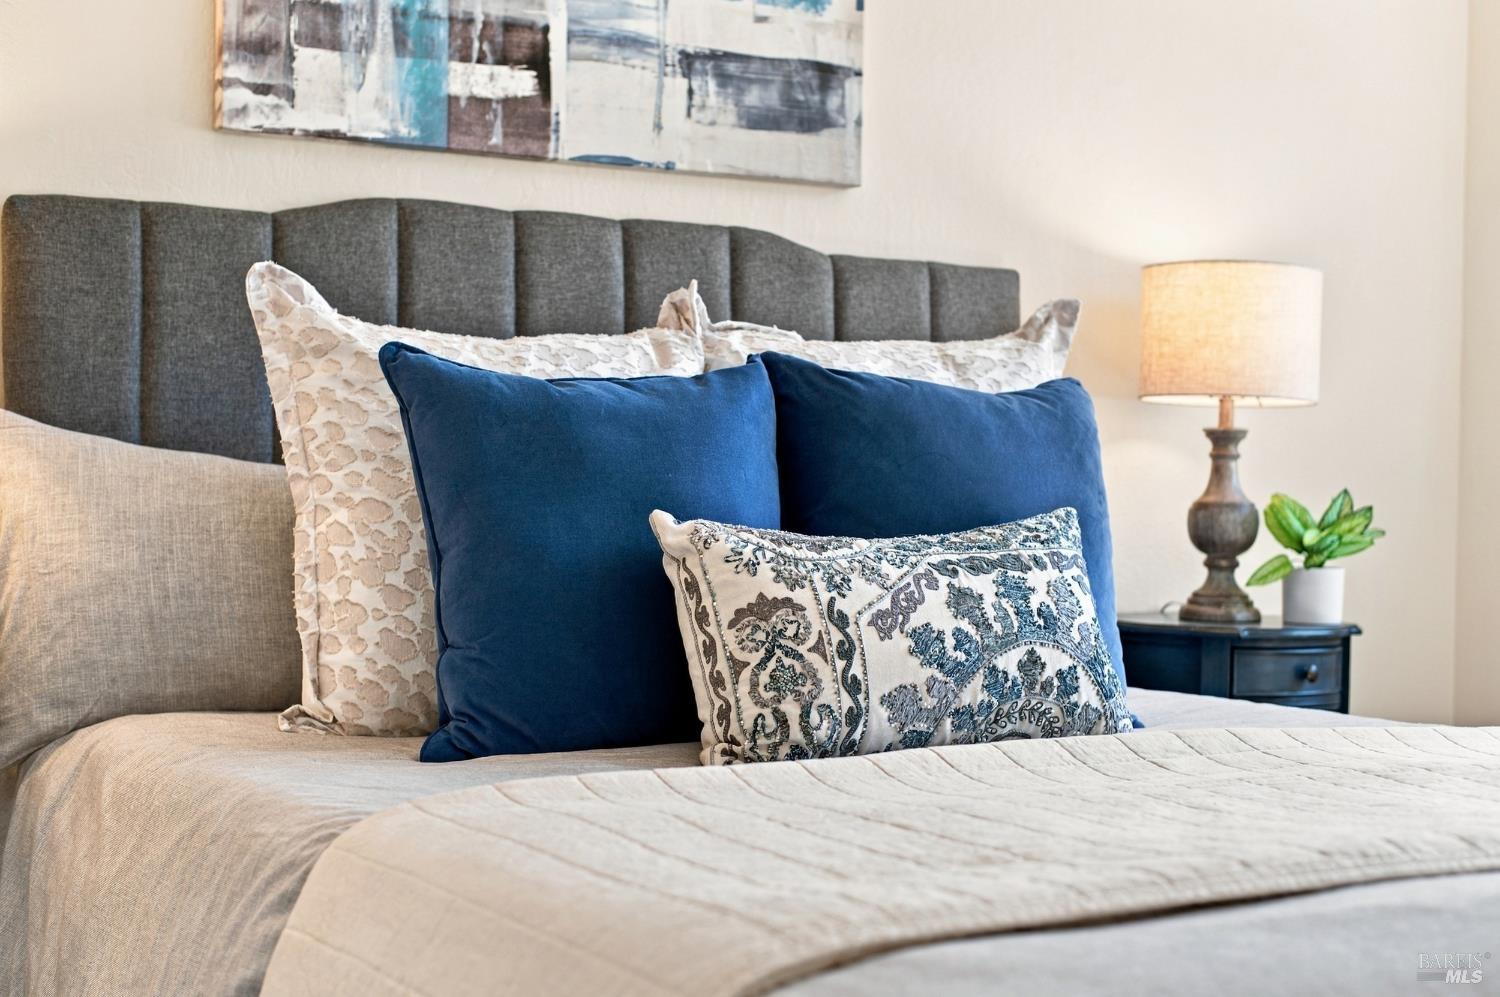
Staged bedroom bed with a gray upholstered headboard, navy pillows, and a bedside lamp.
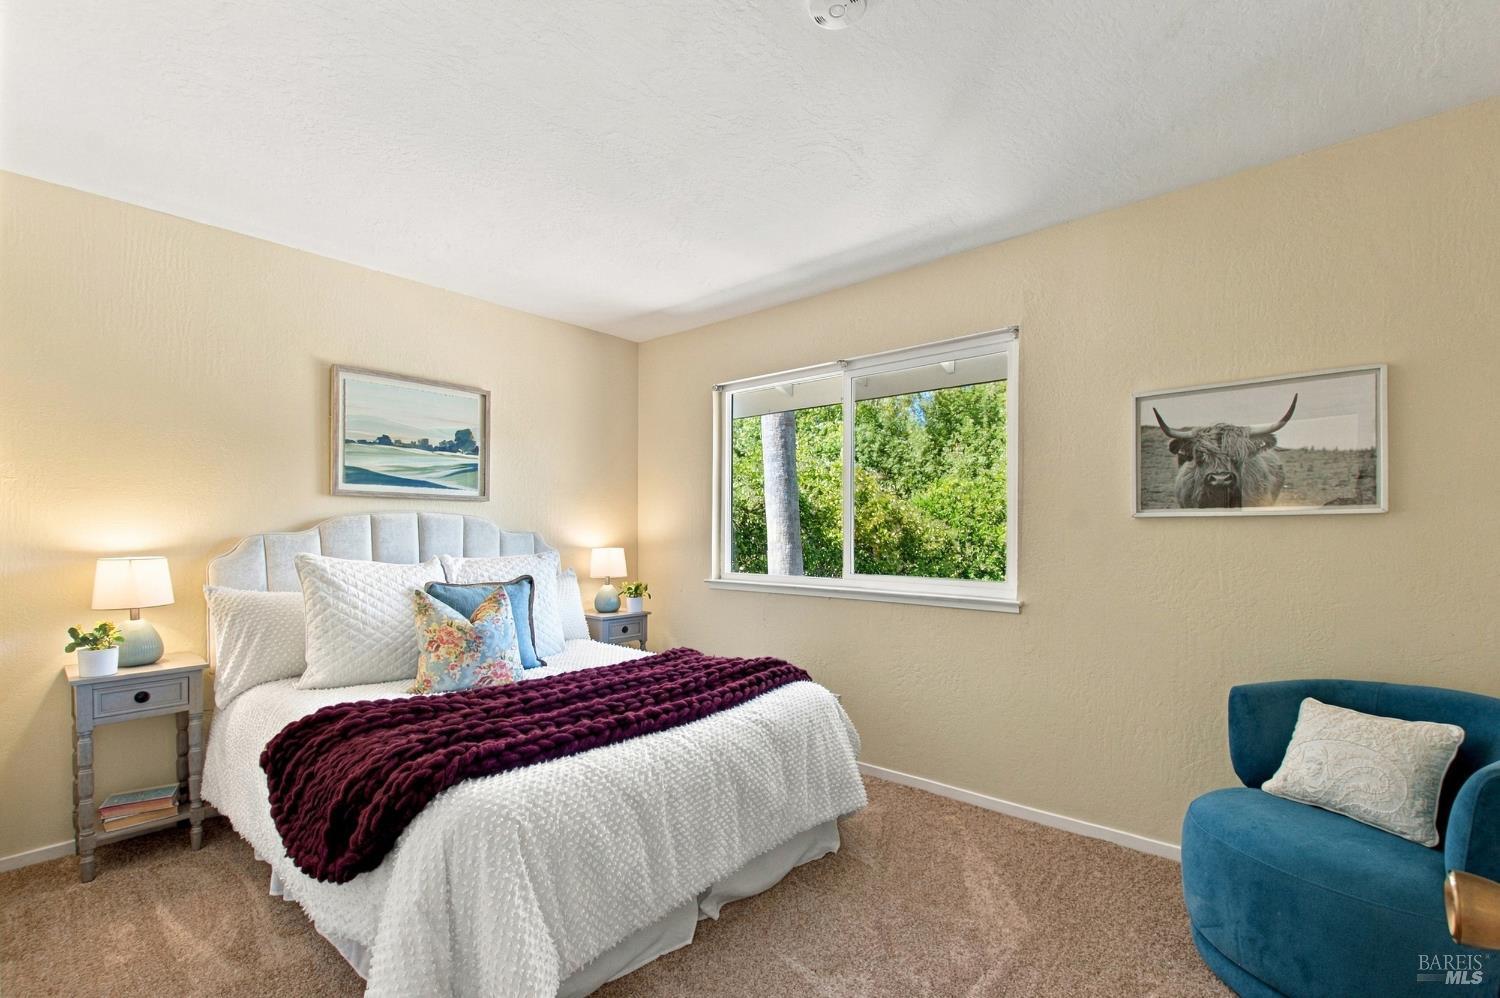
Bedroom with a white quilted bed, plum throw, and teal accent chair beside a window.
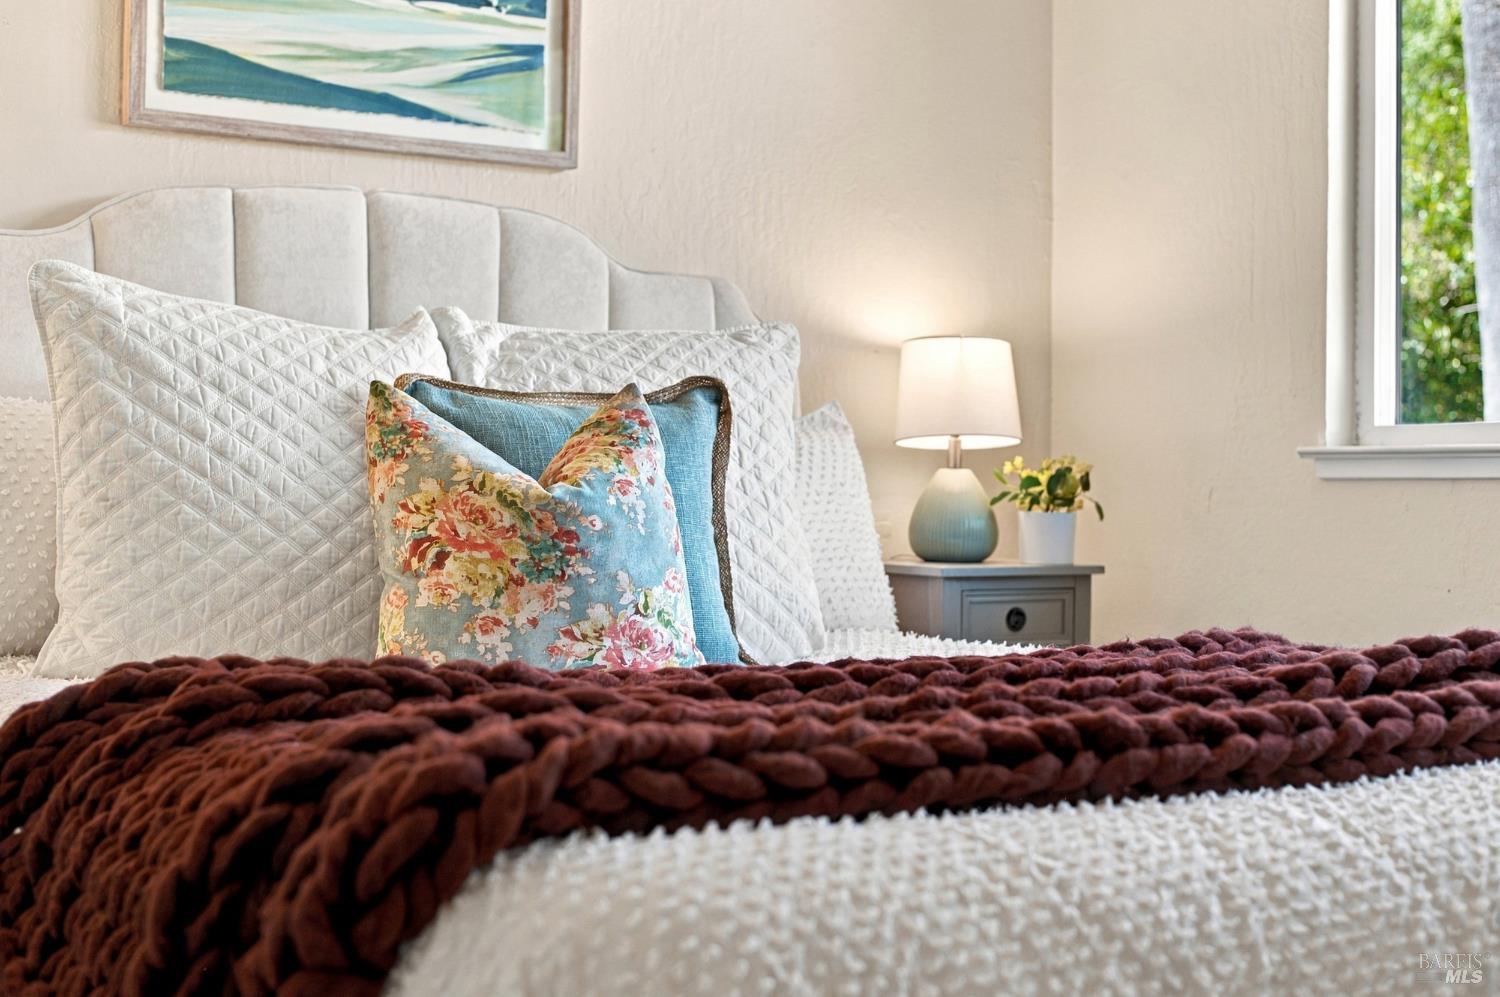
Staged bedroom with an upholstered headboard, colorful pillows, and a chunky burgundy throw.
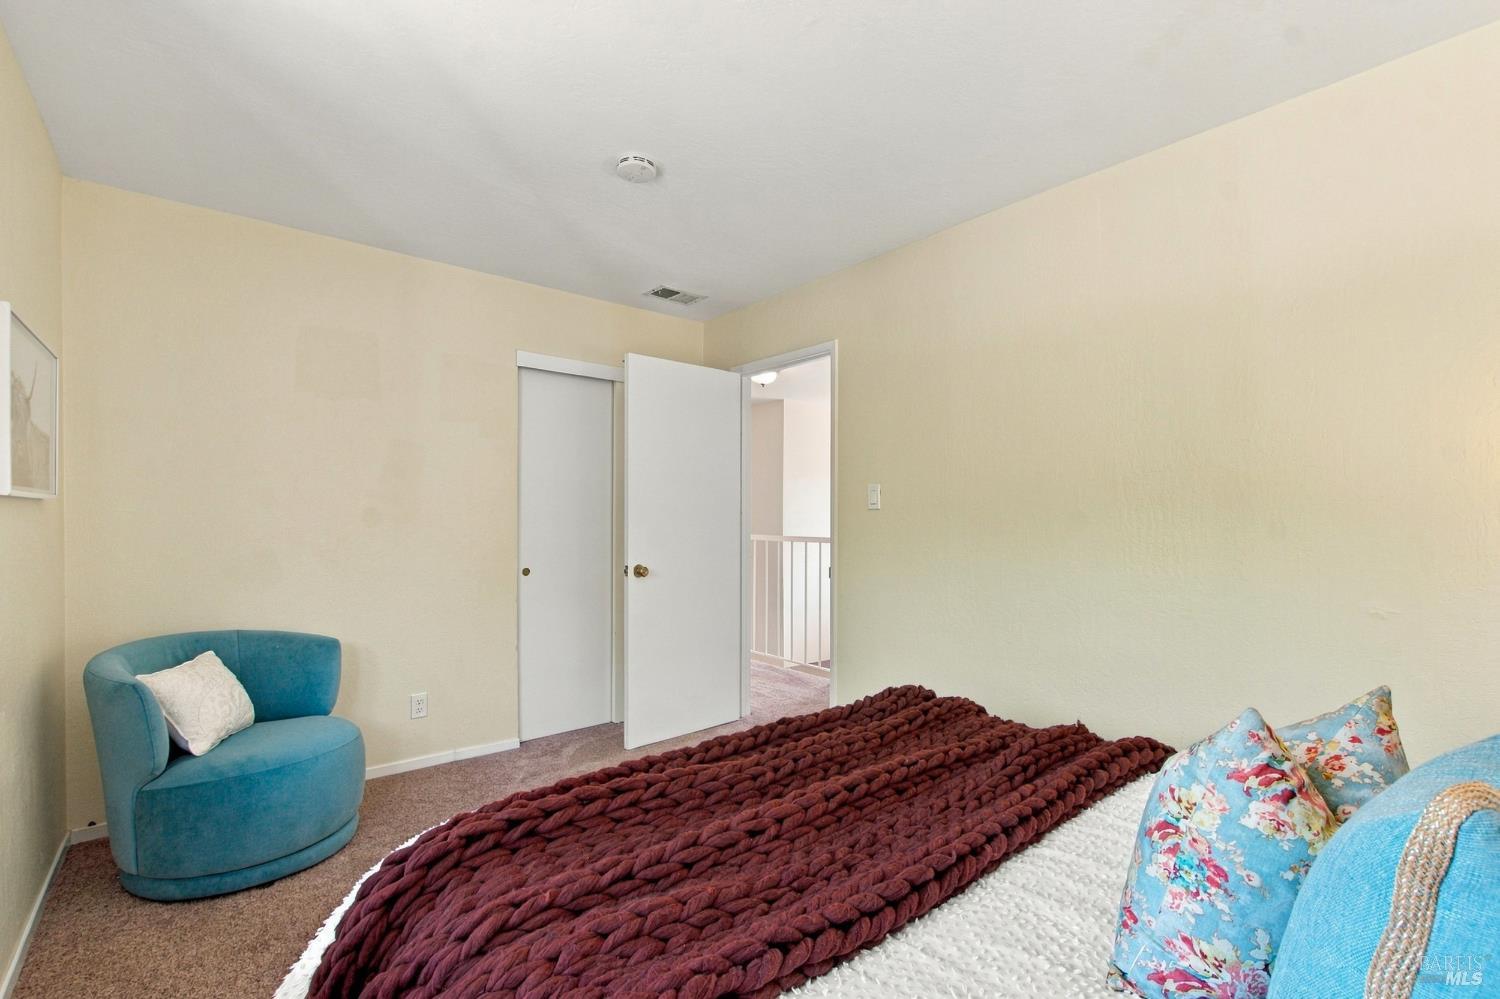
Bedroom with a chunky burgundy knit blanket, colorful pillows, and a teal chair.
Backyard swimming pool beside a paved patio furnished with wicker lounge seating.
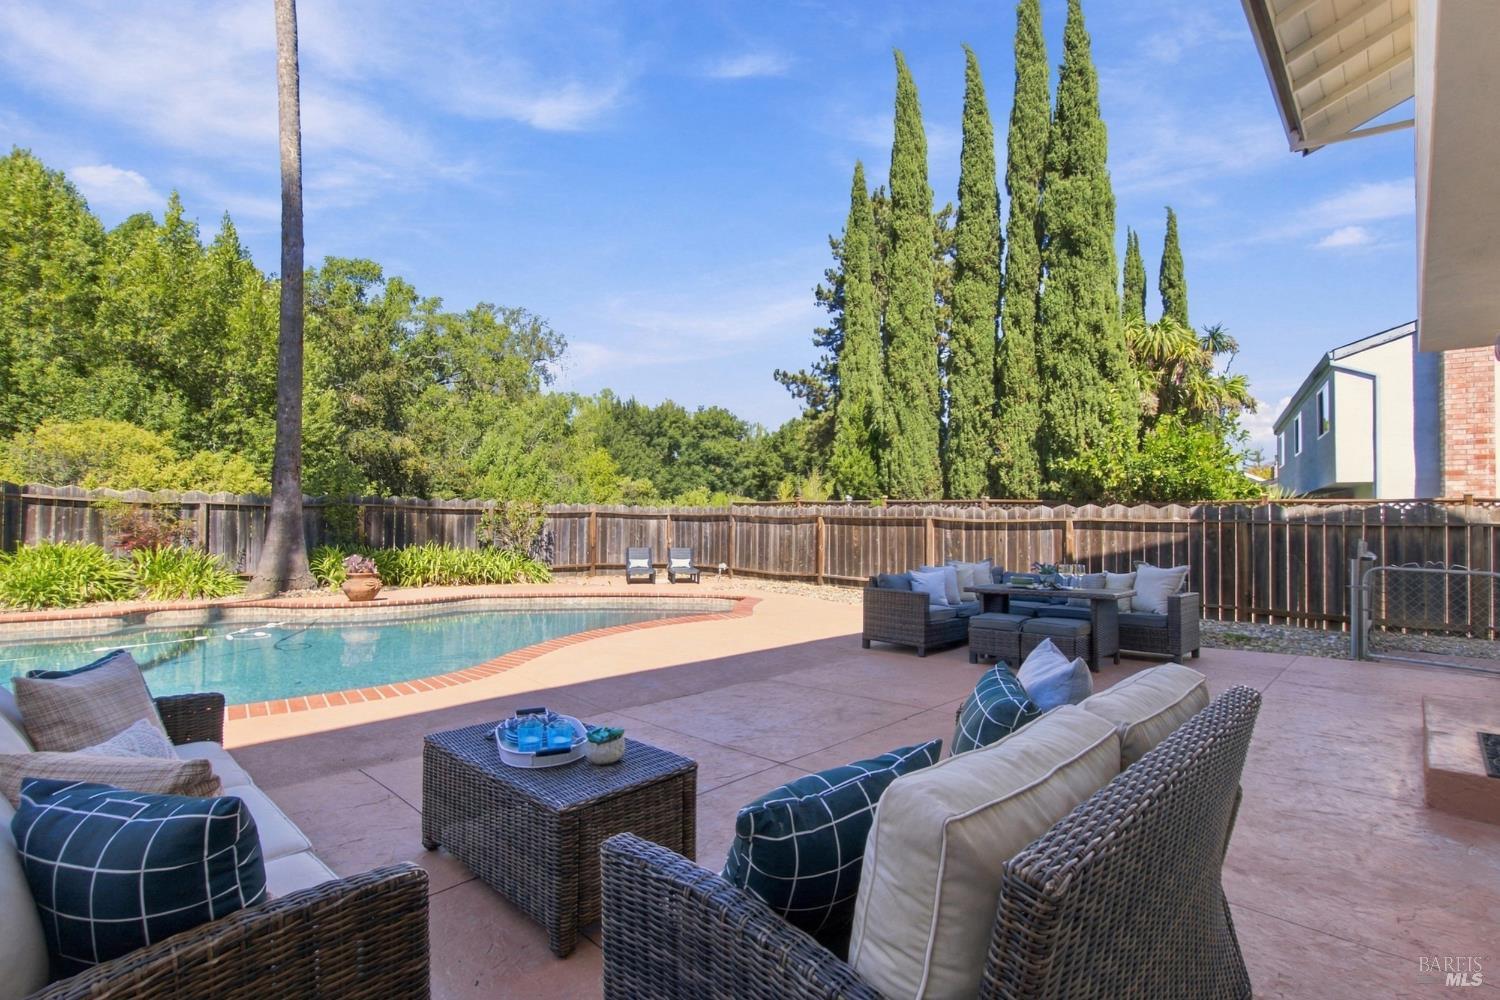
Backyard pool and patio with wicker seating, a wooden fence, and tall cypress trees.
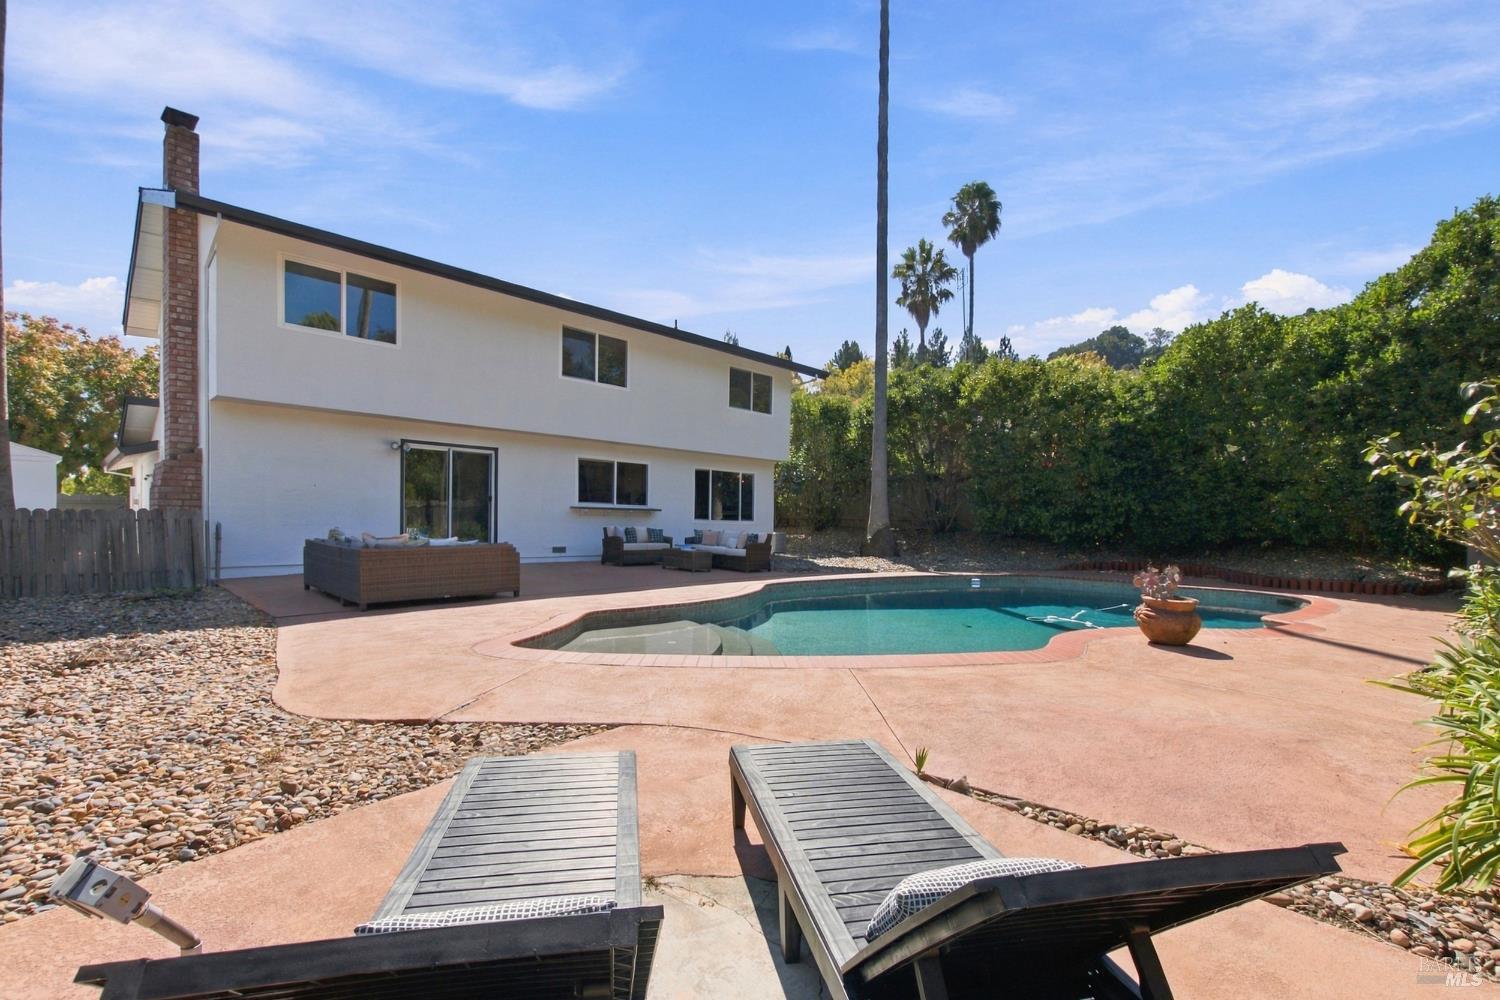
White two-story home behind a backyard pool, broad patio, and outdoor lounge chairs.
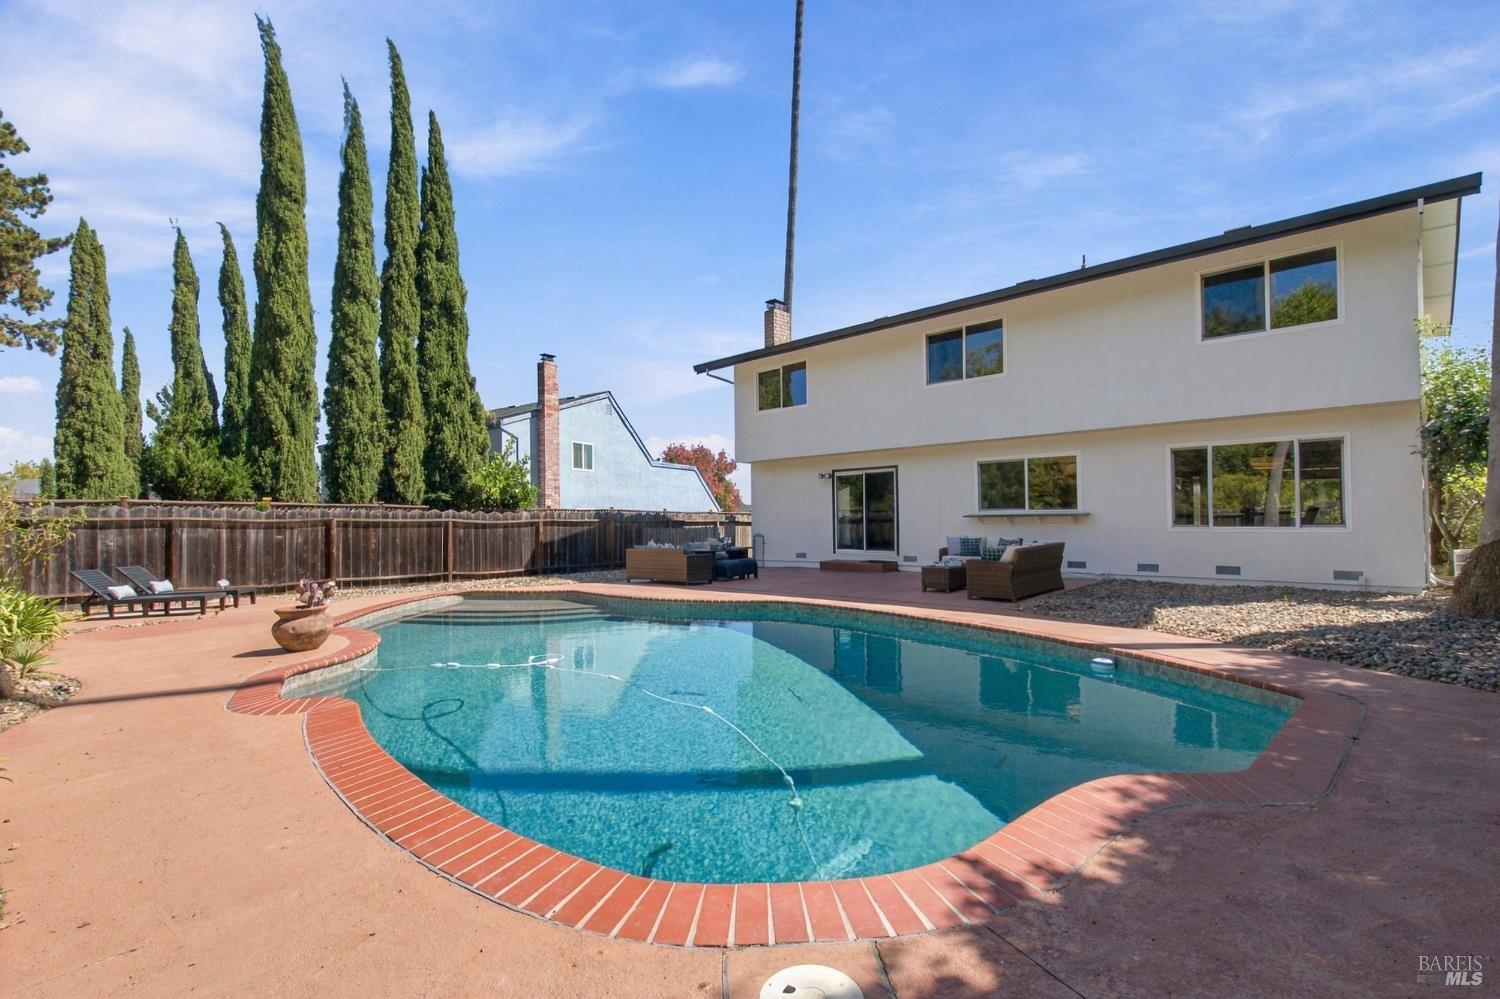
Backyard swimming pool beside a two-story home, with brick coping and patio seating.
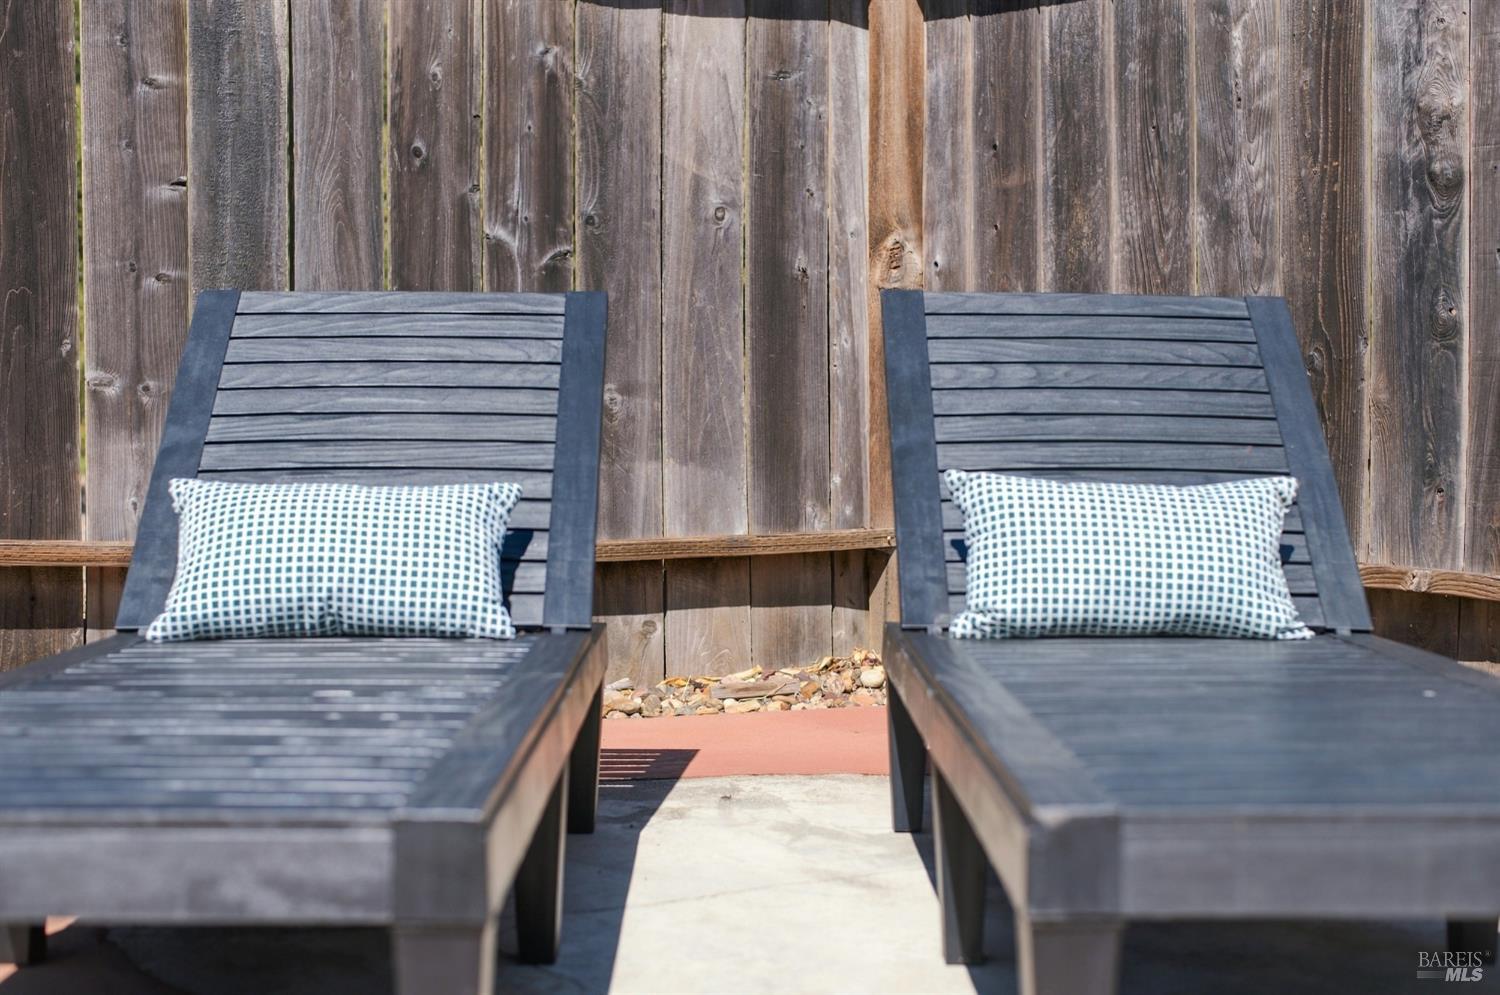
Two cushioned lounge chairs on a concrete patio against a weathered wooden fence.
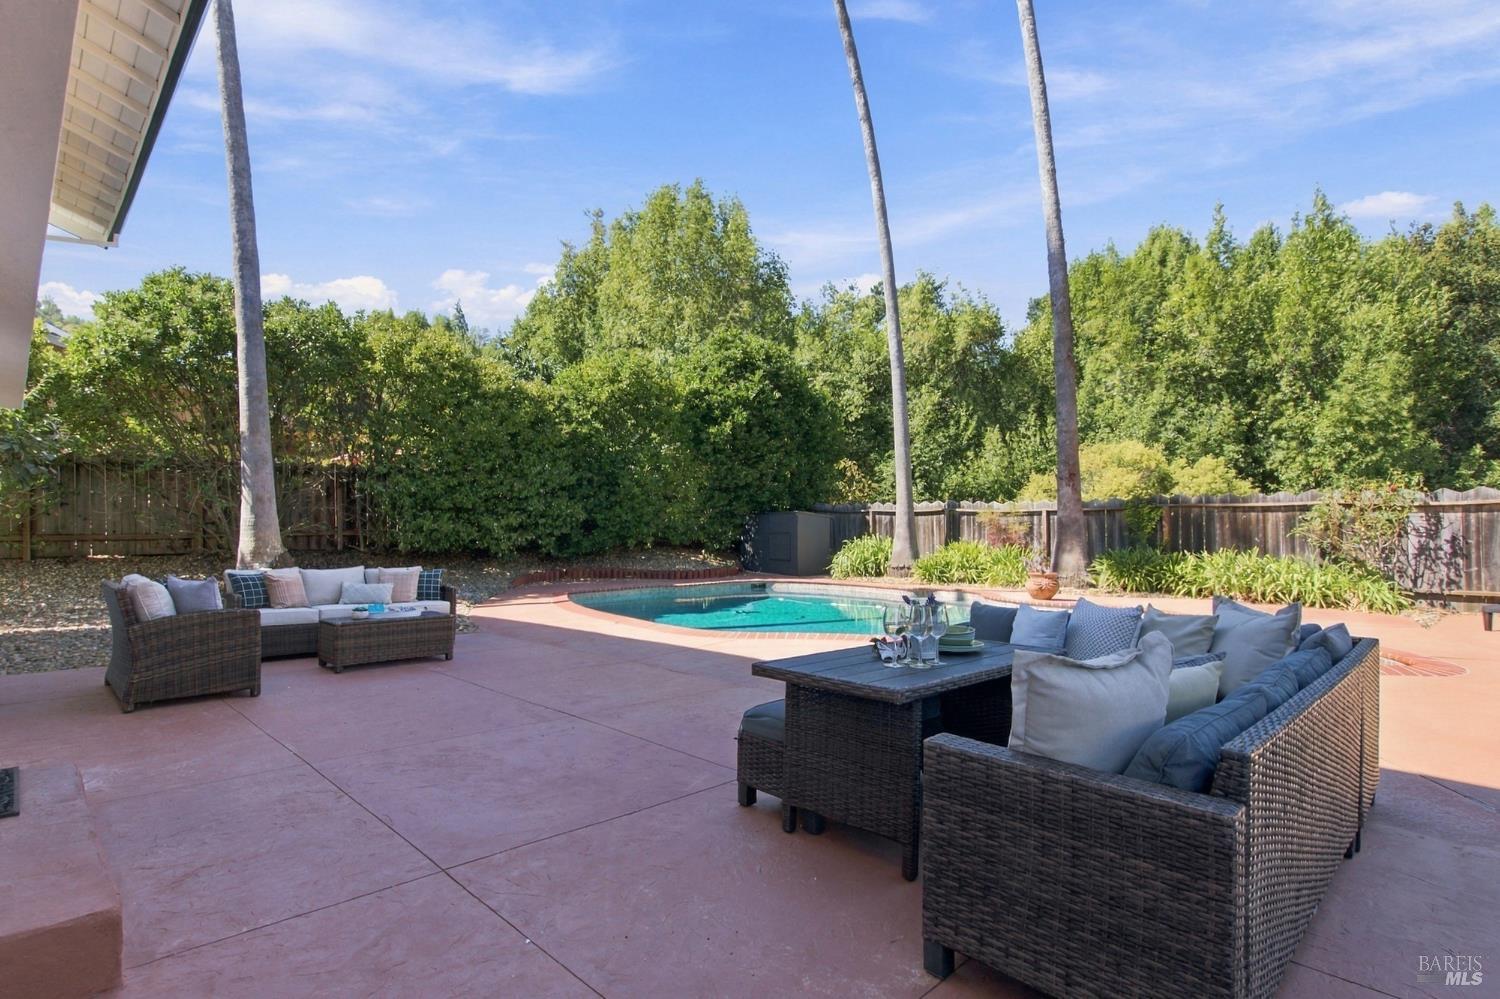
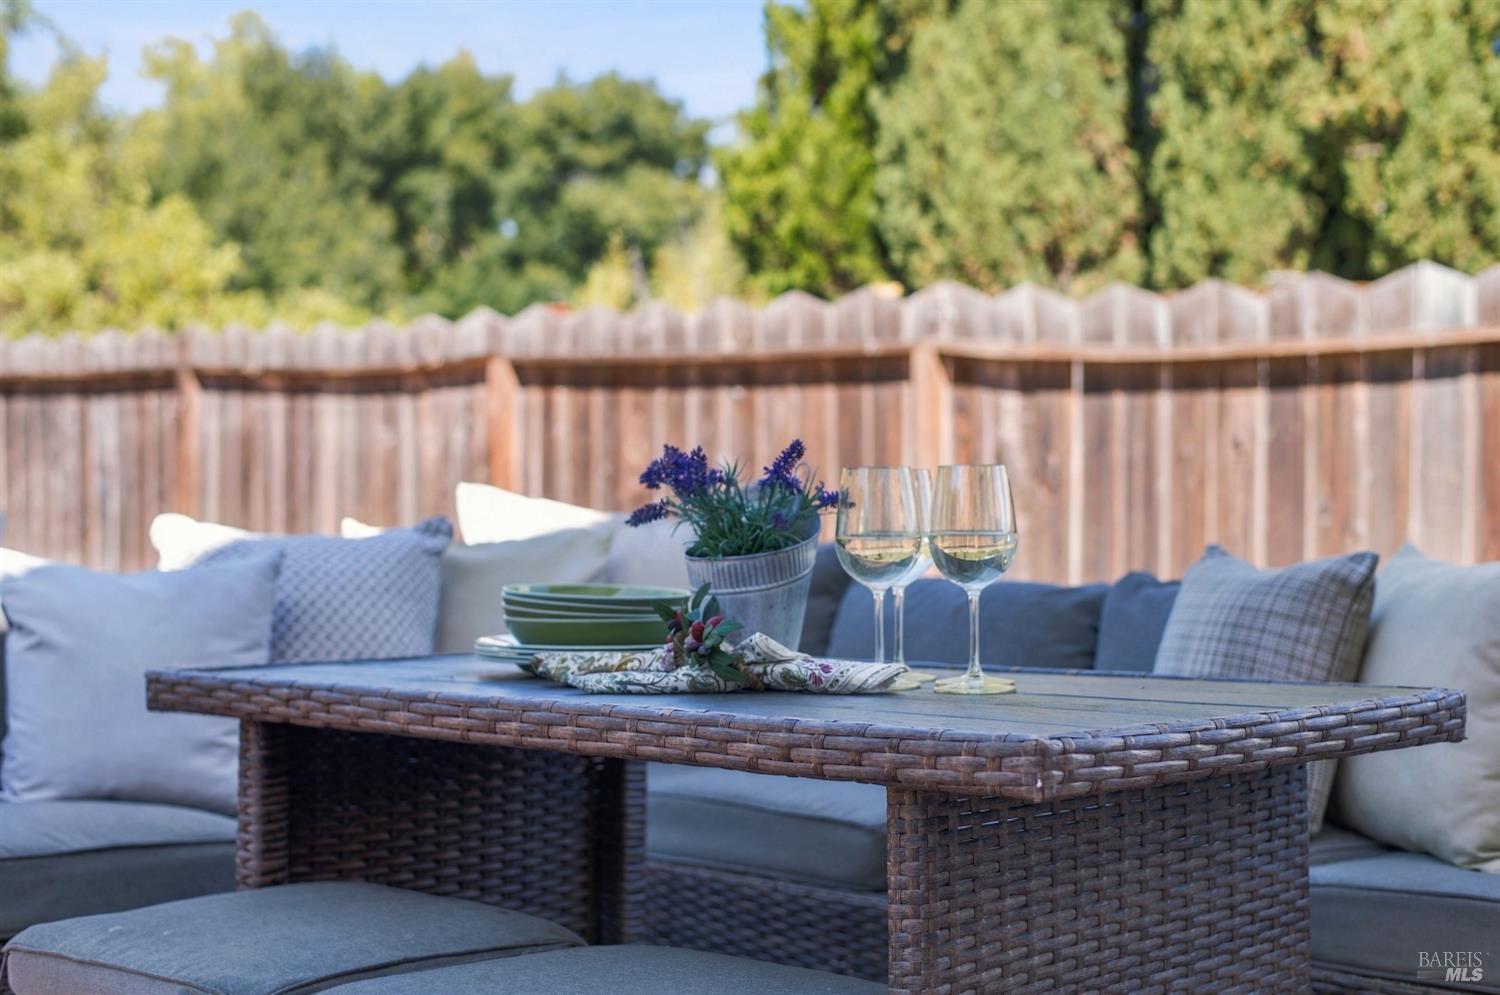
Outdoor patio dining table with wine glasses and flowers, surrounded by cushioned wicker seating.
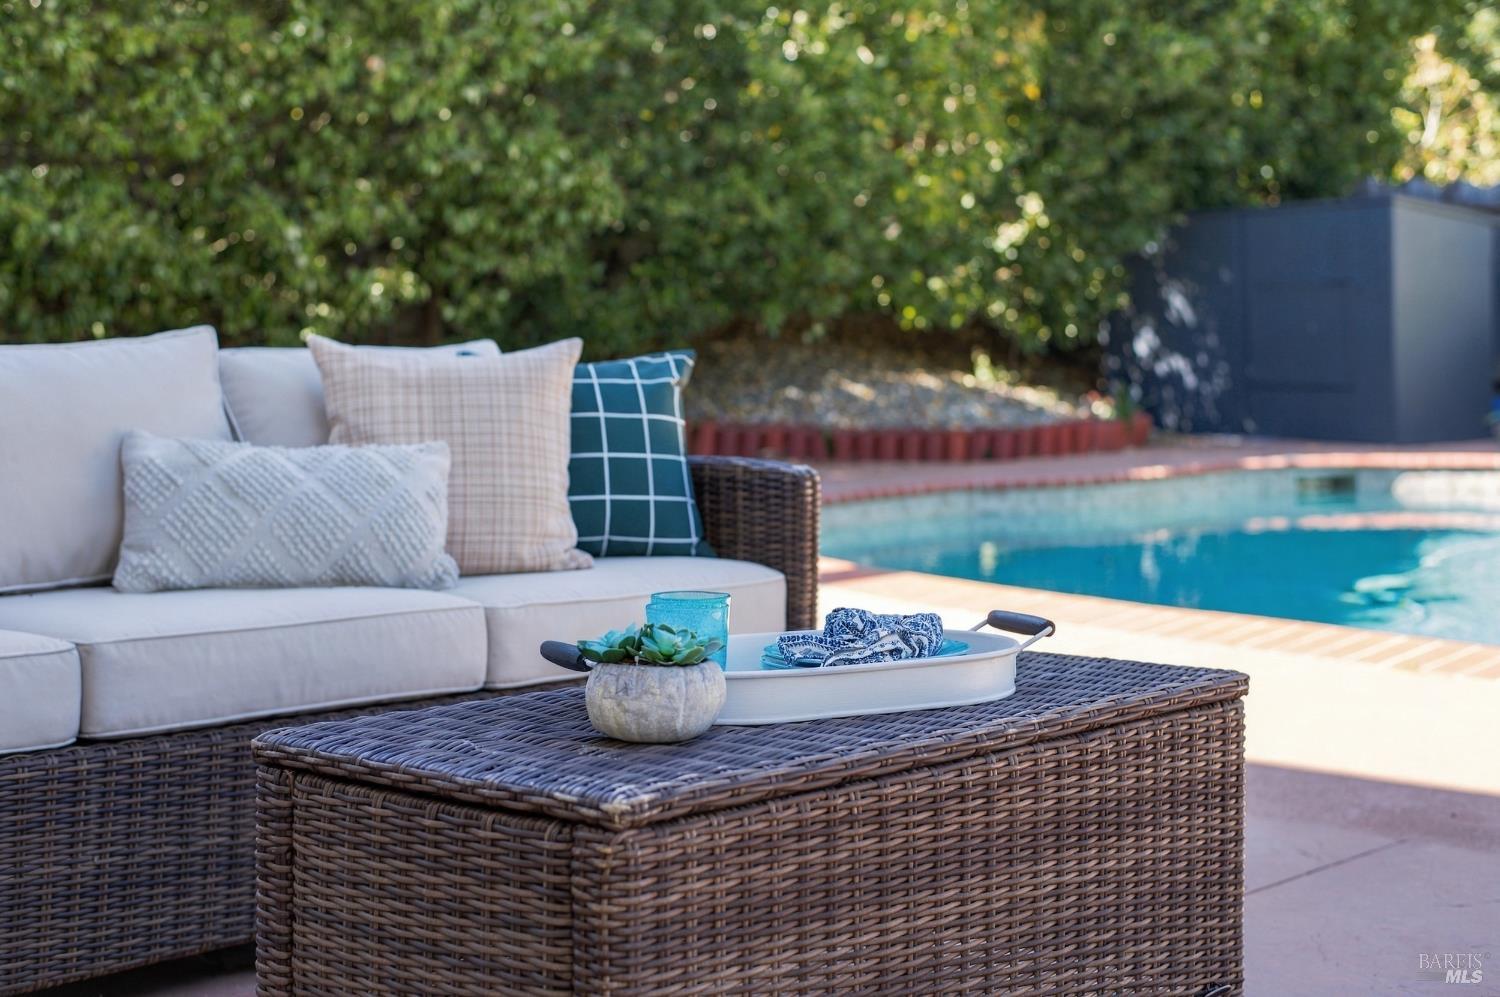
Poolside lounge with white-cushioned wicker seating beside a turquoise pool and tall privacy hedge.
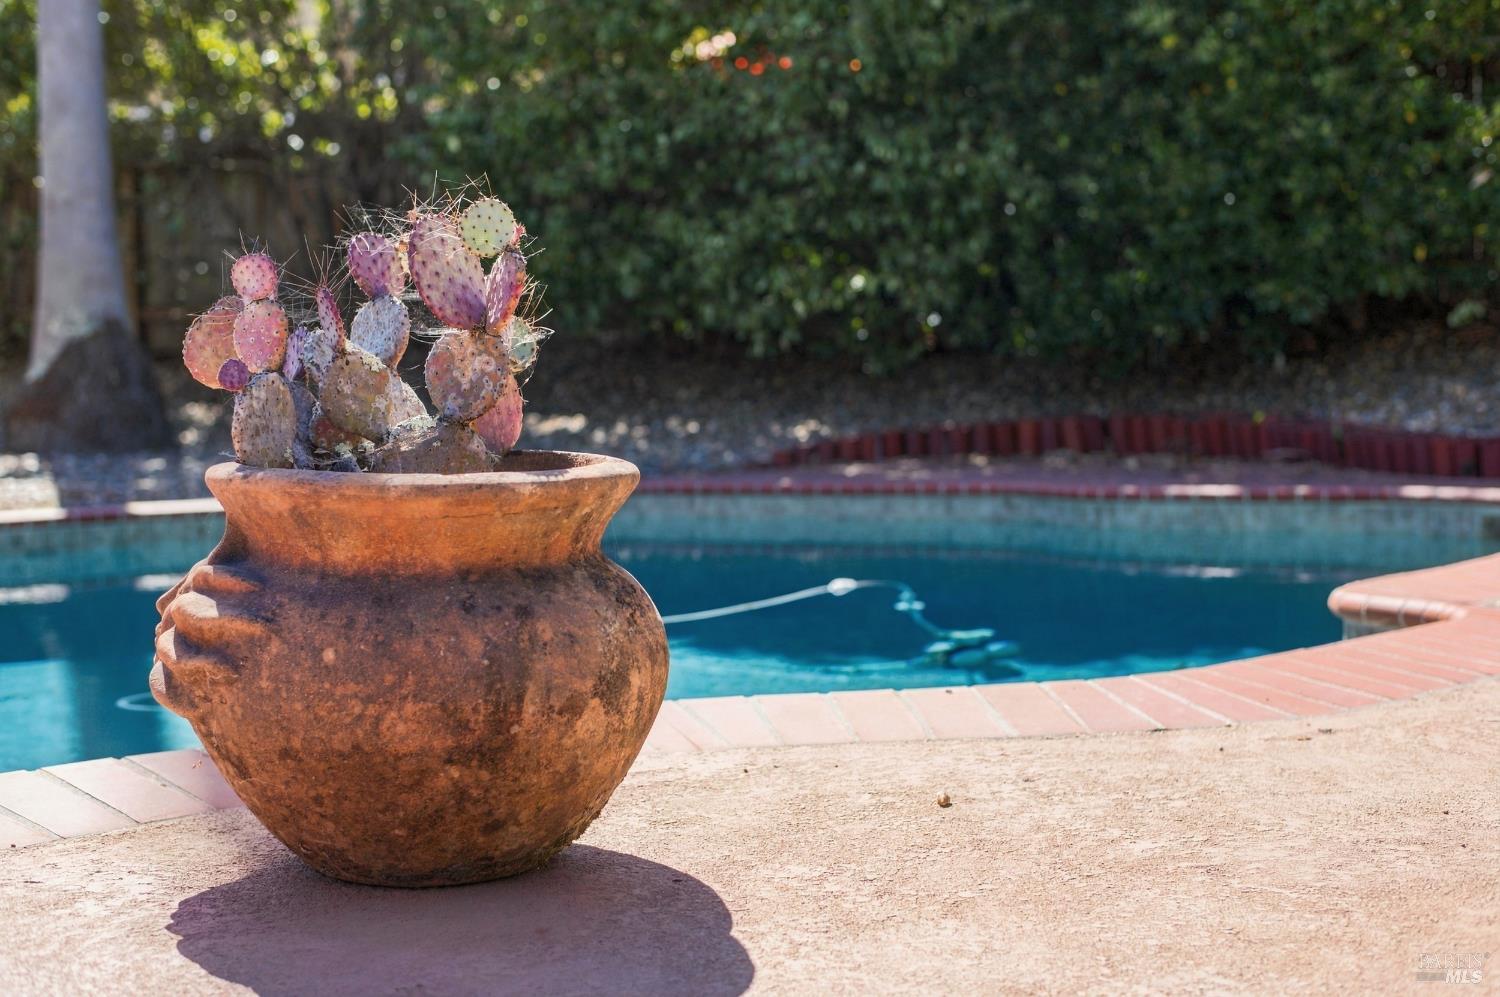
Backyard swimming pool edged in brick, with a large terracotta cactus planter in the foreground.
SEE ALL PHOTOS
Two-story home with a white garage, brick-paver driveway, and rock landscaping at dusk.
Two-story home with a white double garage, brick driveway, and mature shade trees.
White home with a double garage, brick driveway, and gravel landscaping beneath mature trees.
Two-story white house with an attached garage, covered entry, and drought-tolerant landscaping.
Two-story white house with dark shutters, a covered entry, and a brick path through a cactus garden.
Covered home entry with a dark paneled door, brick steps, and a cushioned porch bench.
Covered front porch with a dark bench, blue and white pillows, and red brick flooring.
Furnished entryway with a dark paneled front door, tiled floor, and white-railed staircase.
Open living and dining area with hardwood floors and a prominent staircase.
Entryway with a dark wood front door, decorative glass sidelights, and a round mirror.
Dark wood front door with geometric decorative glass panels, sidelights, and a transom window.
Staged living room with a black sofa, cream chairs, hardwood floors, and an adjoining dining area.
Living room with a dining area, carpeted staircase, wood floors, and large windows overlooking greenery.
Living room with a carpeted staircase, wood floors, and a large window overlooking greenery.
Living room with cream seating, a round fluted wood coffee table, decorative beads, and leafy plants.
Dining room with a dark wood table and large windows overlooking a backyard pool.
Dining table with charcoal chairs, a greenery centerpiece, and candles beside a large window.
Open-plan dining and living room with hardwood floors, a pendant chandelier, and a large garden-facing window.
Open-plan kitchen with light wood cabinets and a sink beneath windows overlooking a backyard pool.
Kitchen with light wood cabinets, stone counters, stainless steel appliances, and a peninsula opening to the living area.
Kitchen range with black glass cooktop, stainless oven, and light tile backsplash.
Kitchen with a bar-seating peninsula, light wood cabinets, and a large window facing greenery.
Kitchen with light wood cabinets and a large garden-facing window.
Kitchen sink beneath a large window overlooking leafy trees, with light stone counter and wood cabinetry.
Living room with a stone fireplace, sliding glass doors to the patio, and a seating area on a large rug.
Living room with patterned armchairs and a large window overlooking an autumn-colored tree.
Staged living room with hardwood floors and a light sofa, opening to the kitchen and a poolside view.
Staged living room with a gray sofa, wood coffee table, and sliding doors overlooking greenery.
Furnished living room opening to a kitchen, with a gray sofa, hardwood floors, and light wood cabinets.
Open kitchen and living area with hardwood floors, staircase, and a pool visible through the sliding door.
Bathroom vanity and toilet opening onto a staged living room with a dark sofa.
Bathroom with a stone countertop, oval sink, large mirror, and frosted window.
Foyer with carpeted staircase, white railings, and a wood-floored landing.
Carpeted upstairs landing with white railings and an open view into a bathroom.
Bedroom with a white bed, patterned pillows, knit throw, and windows on two walls.
Staged bedroom with a textured throw, patterned pillows, and a scalloped upholstered headboard.
Staged bedroom with a large bed, upholstered bench, and wide sliding closet doors.
Staged bedroom with a white bed, mauve knit throw, and dark wood console beneath abstract art.
Three cage pendant lights hang in front of a large window overlooking autumn trees.
Bathroom vanity with a stone countertop and large mirror, beside an open doorway to the toilet.
Bathroom with a glass-block shower partition, white tile, grab bar, and frosted window.
Bathroom with a veined stone vanity, large mirror, and striped shower curtain.
Bathroom vanity with an oval sink, chrome faucet, and beige marble countertop.
Furnished home office with a dark desk, geometric wall art, and a large window overlooking greenery.
Staged home office with a wood desk, patterned chair, laptop and large window overlooking greenery.
Carpeted upstairs landing with white stair railing and an adjoining bedroom with a bedside table.
Staged bedroom with a gray upholstered bed, blue accent pillows, and a window overlooking trees.
Staged bedroom bed with a gray upholstered headboard, navy pillows, and a bedside lamp.
Bedroom with a white quilted bed, plum throw, and teal accent chair beside a window.
Staged bedroom with an upholstered headboard, colorful pillows, and a chunky burgundy throw.
Bedroom with a chunky burgundy knit blanket, colorful pillows, and a teal chair.
Backyard swimming pool beside a paved patio furnished with wicker lounge seating.
Backyard pool and patio with wicker seating, a wooden fence, and tall cypress trees.
White two-story home behind a backyard pool, broad patio, and outdoor lounge chairs.
Backyard swimming pool beside a two-story home, with brick coping and patio seating.
Two cushioned lounge chairs on a concrete patio against a weathered wooden fence.
Outdoor patio dining table with wine glasses and flowers, surrounded by cushioned wicker seating.
Poolside lounge with white-cushioned wicker seating beside a turquoise pool and tall privacy hedge.
Backyard swimming pool edged in brick, with a large terracotta cactus planter in the foreground.
For Sale

1117 Stonybrook Drive

1117 Stonybrook Drive, Napa, CA 94558

$1,199,900
Tucked into one of Browns Valley's sweetest settings, 1117 Stonybrook Dr backs to open land, creating a welcome sense of space and exceptional backyard privacy. A beautiful pool anchors the outdoor space, with low-maintenance landscaping that leaves more time for afternoon swims, weekend lounging, and dinner with family and friends. Inside, this 4-bedroom, 2.5-bath home has been recently refreshed with interior and exterior paint, updated lighting, and new carpet. Solar and HVAC updates add practical appeal, while the fresh finishes offer a welcoming starting point to bring your own style to the home. With its private backyard, pool, and established Browns Valley location, this is a home you can settle into and enjoy while making it your own.

4
beds

3
baths

2,102 Sq.Ft. LIVING AREA

8,777 Sq.Ft. lot

Sierra Pujals

Sierra Pujals

Features & Amenities

Interior

  • total bedrooms4
  • Total bathrooms3
  • full bathrooms2
  • Laundry room Dryer Included, Hookups Only, In Garage, Washer Included
  • Fireplace Brick, Other

Area & Lot

  • Status For Sale
  • Living Area2,102 Sq.Ft.
  • Lot Area8,777 Sq.Ft.
  • MLS® ID326083195
  • TypeResidential
  • YEAR BUILT1973
  • NeighborhoodNapa

Exterior

  • STORIES2
  • Garage Space2.0
  • water SourcePublic
  • utilitiesPublic
  • PoolBuilt-In
  • lot featuresLandscape Back, Landscape Front, Low Maintenance, Private, Other
  • parkingAttached
  • HEAT TYPECentral
  • AIR CONDITIONINGCentral Air
  • sewerPublic Sewer

Financial

  • Sales Price$1,199,900
  • Zoning RS 7
Two-story home with a white double garage, brick driveway, and mature shade trees.

Schedule a Showing

I would love to show you my beautiful property. Please select your preferred date and time below. I will be in touch shortly to confirm your appointment.

Schedule a Showing

I would love to show you my beautiful property. Please select your preferred date and time below. I will be in touch shortly to confirm your appointment.

Thank you for your interest in 1117 Stonybrook Drive, Napa, CA 94558. We are reviewing your request and will be in touch shortly!

Mortgage Calculator

Estimate your monthly mortgage payment, including the principal and interest, property taxes, and HOA. Adjust the values to generate a more accurate rate.

All estimates are provided for informational purposes only. Actual amounts may vary.
$0,000 Your Payment 20 15 65
$0,000 Your Payment

Napa

Find luxury homes where you're able to find all the latest amenities.

Explore

Work With SOVARA

As trusted Napa REALTORS®, our goal is to deliver a memorable client experience. We provide personalized guidance and exceptional service to help you navigate every step of your real estate journey with confidence. Contact us today to get started.

Follow Us on Instagram