Leave a Message

Thank you for your message. We will be in touch with you shortly.

2106 Tablerock Ct
2106 Tablerock Ct
2106 Tablerock Ct
2106 Tablerock Ct
2106 Tablerock Ct
2106 Tablerock Ct
2106 Tablerock Ct
2106 Tablerock Ct
2106 Tablerock Ct
2106 Tablerock Ct
2106 Tablerock Ct
2106 Tablerock Ct
2106 Tablerock Ct
2106 Tablerock Ct
2106 Tablerock Ct
2106 Tablerock Ct
2106 Tablerock Ct
2106 Tablerock Ct
2106 Tablerock Ct
2106 Tablerock Ct
2106 Tablerock Ct
2106 Tablerock Ct
2106 Tablerock Ct
2106 Tablerock Ct
2106 Tablerock Ct
2106 Tablerock Ct
2106 Tablerock Ct
2106 Tablerock Ct
2106 Tablerock Ct
2106 Tablerock Ct
2106 Tablerock Ct
2106 Tablerock Ct
2106 Tablerock Ct
2106 Tablerock Ct
2106 Tablerock Ct
2106 Tablerock Ct
2106 Tablerock Ct
2106 Tablerock Ct
2106 Tablerock Ct
2106 Tablerock Ct
2106 Tablerock Ct
2106 Tablerock Ct
2106 Tablerock Ct
2106 Tablerock Ct
2106 Tablerock Ct
2106 Tablerock Ct
2106 Tablerock Ct
2106 Tablerock Ct
2106 Tablerock Ct
2106 Tablerock Ct
2106 Tablerock Ct
2106 Tablerock Ct
2106 Tablerock Ct
2106 Tablerock Ct
2106 Tablerock Ct
2106 Tablerock Ct
2106 Tablerock Ct
2106 Tablerock Ct
2106 Tablerock Ct
2106 Tablerock Ct
2106 Tablerock Ct
2106 Tablerock Ct
2106 Tablerock Ct
2106 Tablerock Ct
2106 Tablerock Ct
2106 Tablerock Ct
2106 Tablerock Ct
2106 Tablerock Ct
2106 Tablerock Ct
2106 Tablerock Ct
2106 Tablerock Ct
2106 Tablerock Ct
2106 Tablerock Ct
2106 Tablerock Ct
2106 Tablerock Ct
SEE ALL PHOTOS
2106 Tablerock Ct
2106 Tablerock Ct
2106 Tablerock Ct
2106 Tablerock Ct
2106 Tablerock Ct
2106 Tablerock Ct
2106 Tablerock Ct
2106 Tablerock Ct
2106 Tablerock Ct
2106 Tablerock Ct
2106 Tablerock Ct
2106 Tablerock Ct
2106 Tablerock Ct
2106 Tablerock Ct
2106 Tablerock Ct
2106 Tablerock Ct
2106 Tablerock Ct
2106 Tablerock Ct
2106 Tablerock Ct
2106 Tablerock Ct
2106 Tablerock Ct
2106 Tablerock Ct
2106 Tablerock Ct
2106 Tablerock Ct
2106 Tablerock Ct
2106 Tablerock Ct
2106 Tablerock Ct
2106 Tablerock Ct
2106 Tablerock Ct
2106 Tablerock Ct
2106 Tablerock Ct
2106 Tablerock Ct
2106 Tablerock Ct
2106 Tablerock Ct
2106 Tablerock Ct
2106 Tablerock Ct
2106 Tablerock Ct
2106 Tablerock Ct
2106 Tablerock Ct
2106 Tablerock Ct
2106 Tablerock Ct
2106 Tablerock Ct
2106 Tablerock Ct
2106 Tablerock Ct
2106 Tablerock Ct
2106 Tablerock Ct
2106 Tablerock Ct
2106 Tablerock Ct
2106 Tablerock Ct
2106 Tablerock Ct
2106 Tablerock Ct
2106 Tablerock Ct
2106 Tablerock Ct
2106 Tablerock Ct
2106 Tablerock Ct
2106 Tablerock Ct
2106 Tablerock Ct
2106 Tablerock Ct
2106 Tablerock Ct
2106 Tablerock Ct
2106 Tablerock Ct
2106 Tablerock Ct
2106 Tablerock Ct
2106 Tablerock Ct
2106 Tablerock Ct
2106 Tablerock Ct
2106 Tablerock Ct
2106 Tablerock Ct
2106 Tablerock Ct
2106 Tablerock Ct
2106 Tablerock Ct
2106 Tablerock Ct
2106 Tablerock Ct
2106 Tablerock Ct
2106 Tablerock Ct
Sold

2106 Tablerock Ct

2106 Tablerock Court, Calistoga, CA 94515

$759,000
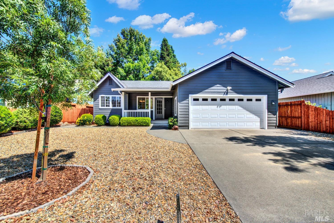
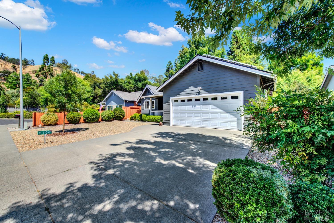
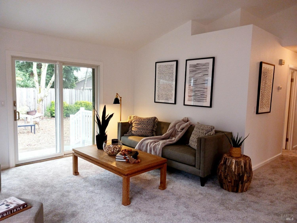
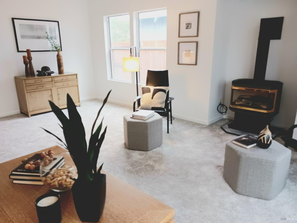
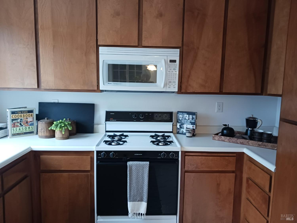
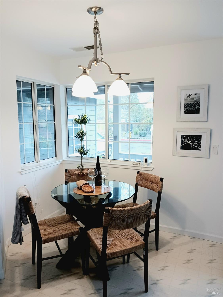
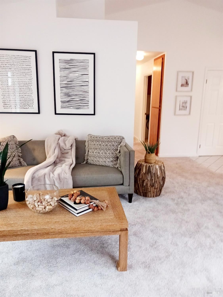
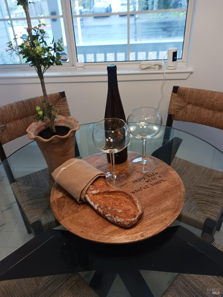

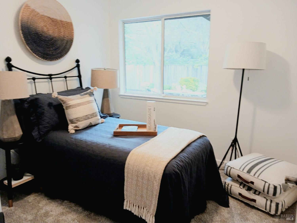

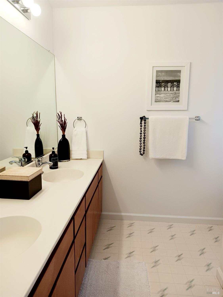
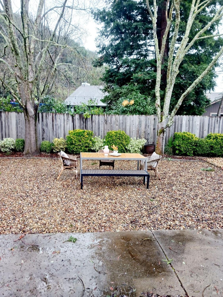
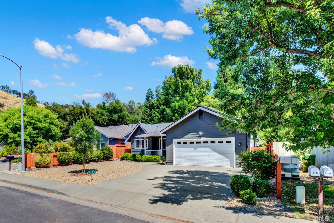
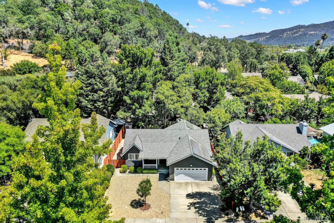
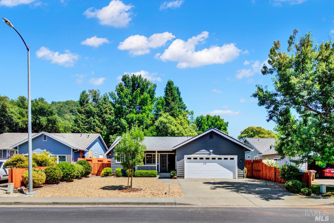
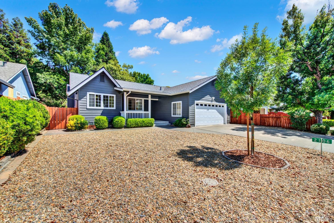
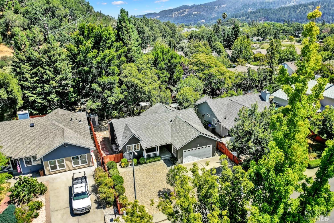

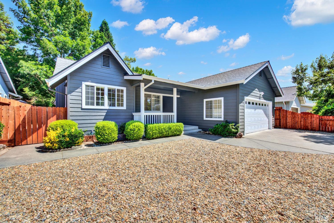
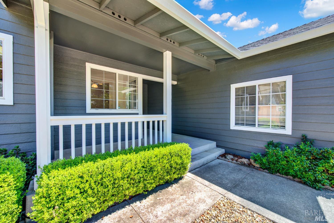
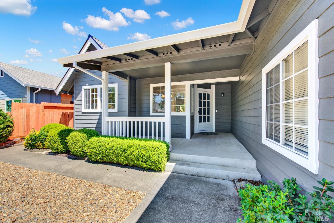
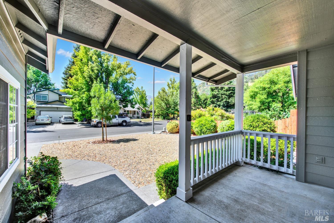
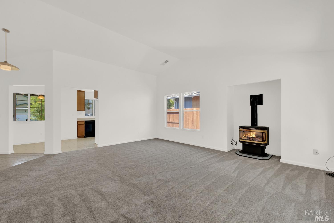
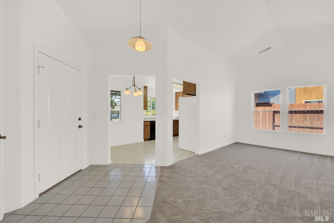
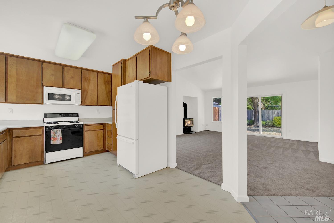
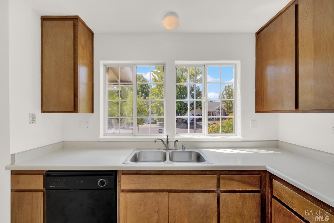
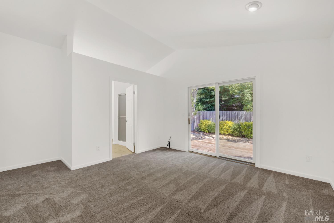
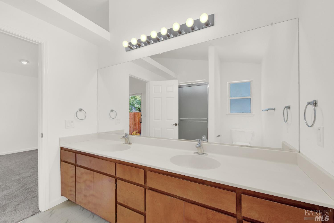
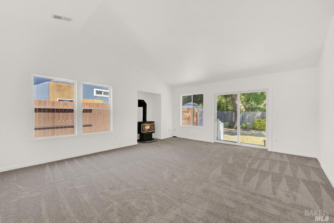
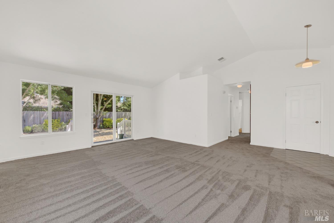
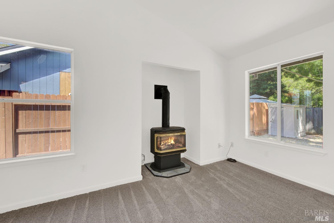
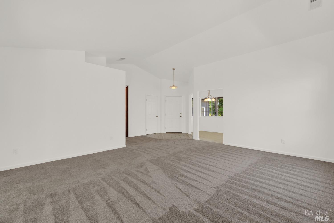
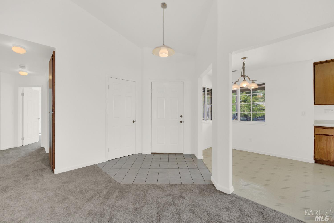
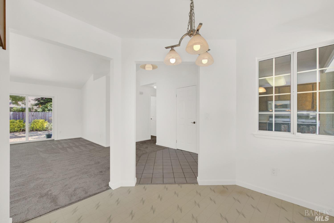
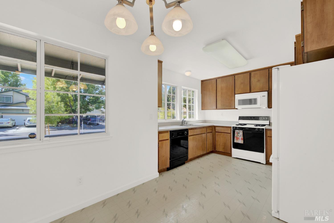
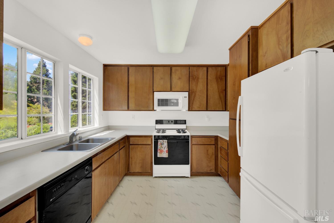
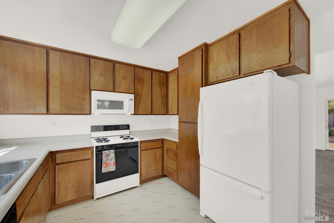
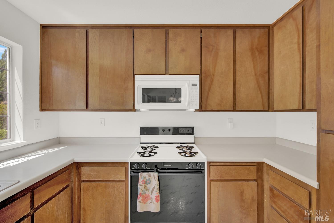
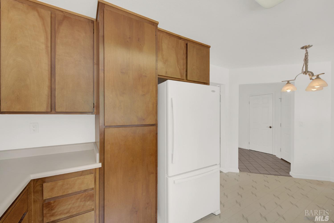
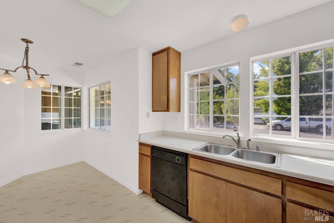
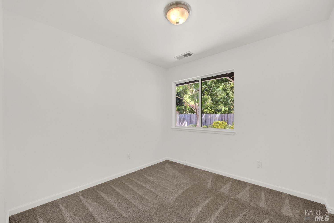


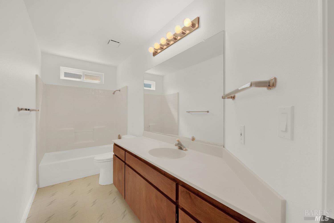
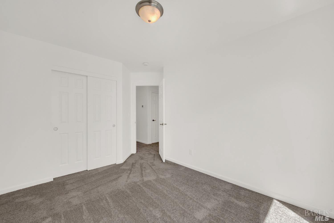
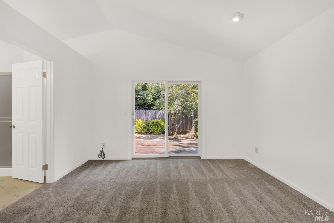
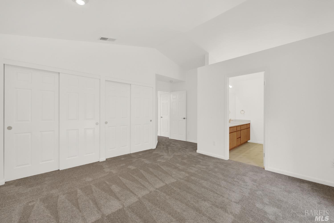

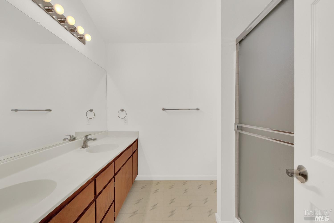
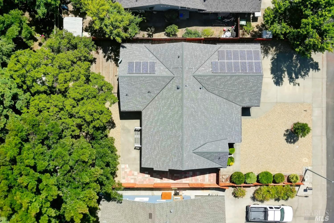
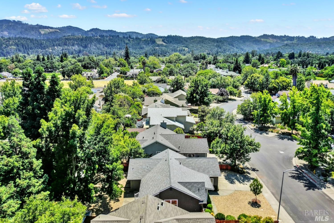
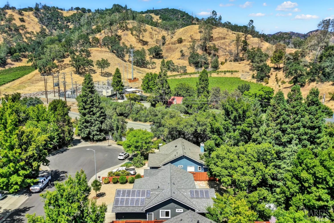
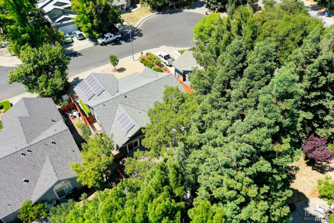
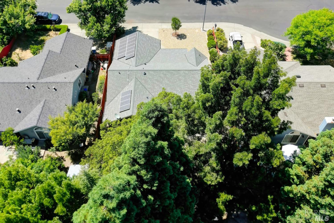

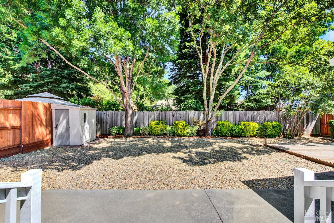
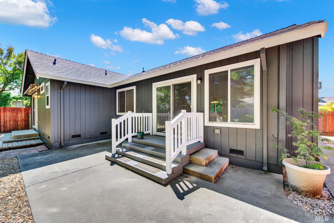
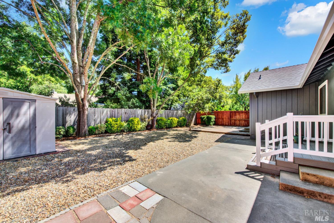
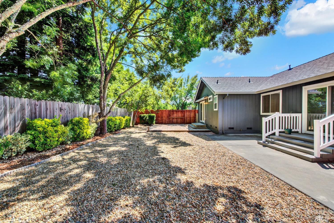
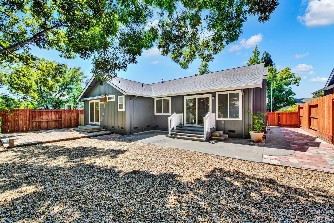
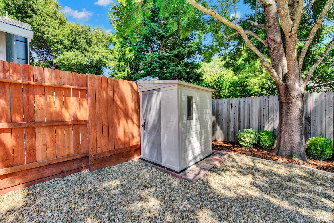

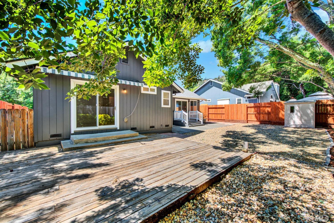
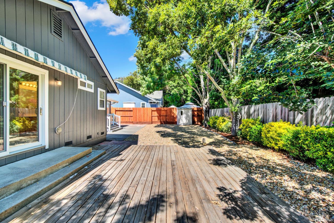

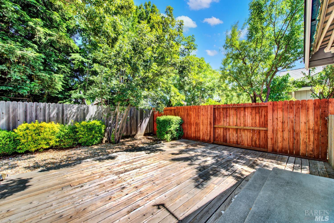
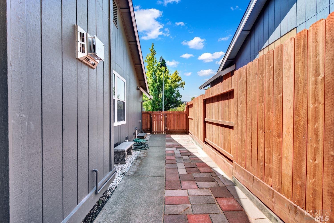
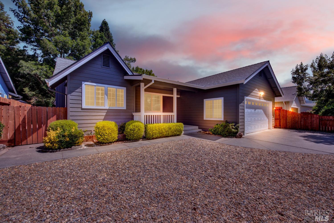
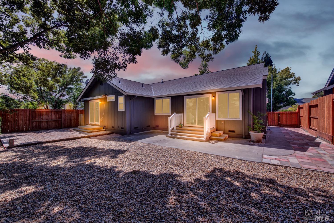
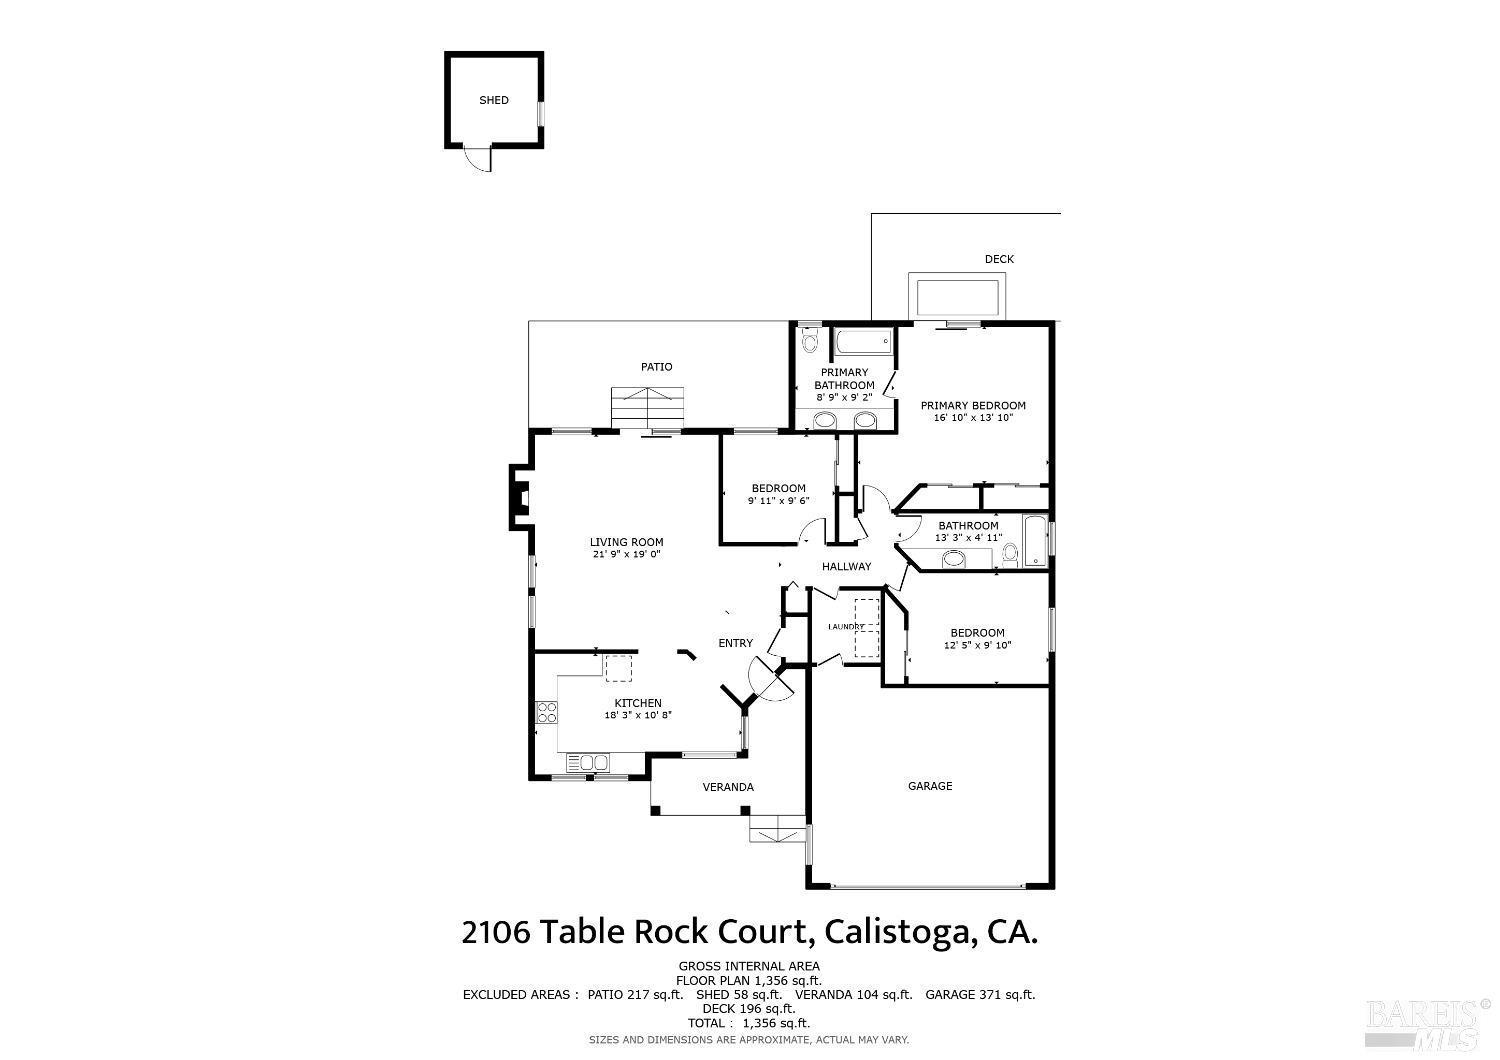
Clean as a whistle and ready for new ownership! Escape to the quaint charm of Calistoga and enjoy this single level home featuring brand new carpet and paint, simply designed floor plan with free standing gas fireplace in the living room, high ceilings, some Andersen windows, and convenient kitchen with informal dining area. The exterior is also complimented with new paint, new composition roof installed 2022 and gutters, solar panels that are owned and super easy backyard to keep maintenance low. If you are shopping for a Court location with views of the popular Table Rock mountains, be sure to add this great property to your list!

3
beds

2
baths

1,294 Sq.Ft. LIVING AREA

5,872 Sq.Ft. lot

Sierra Pujals

Sierra Pujals

Features & Amenities

Interior

  • total bedrooms3
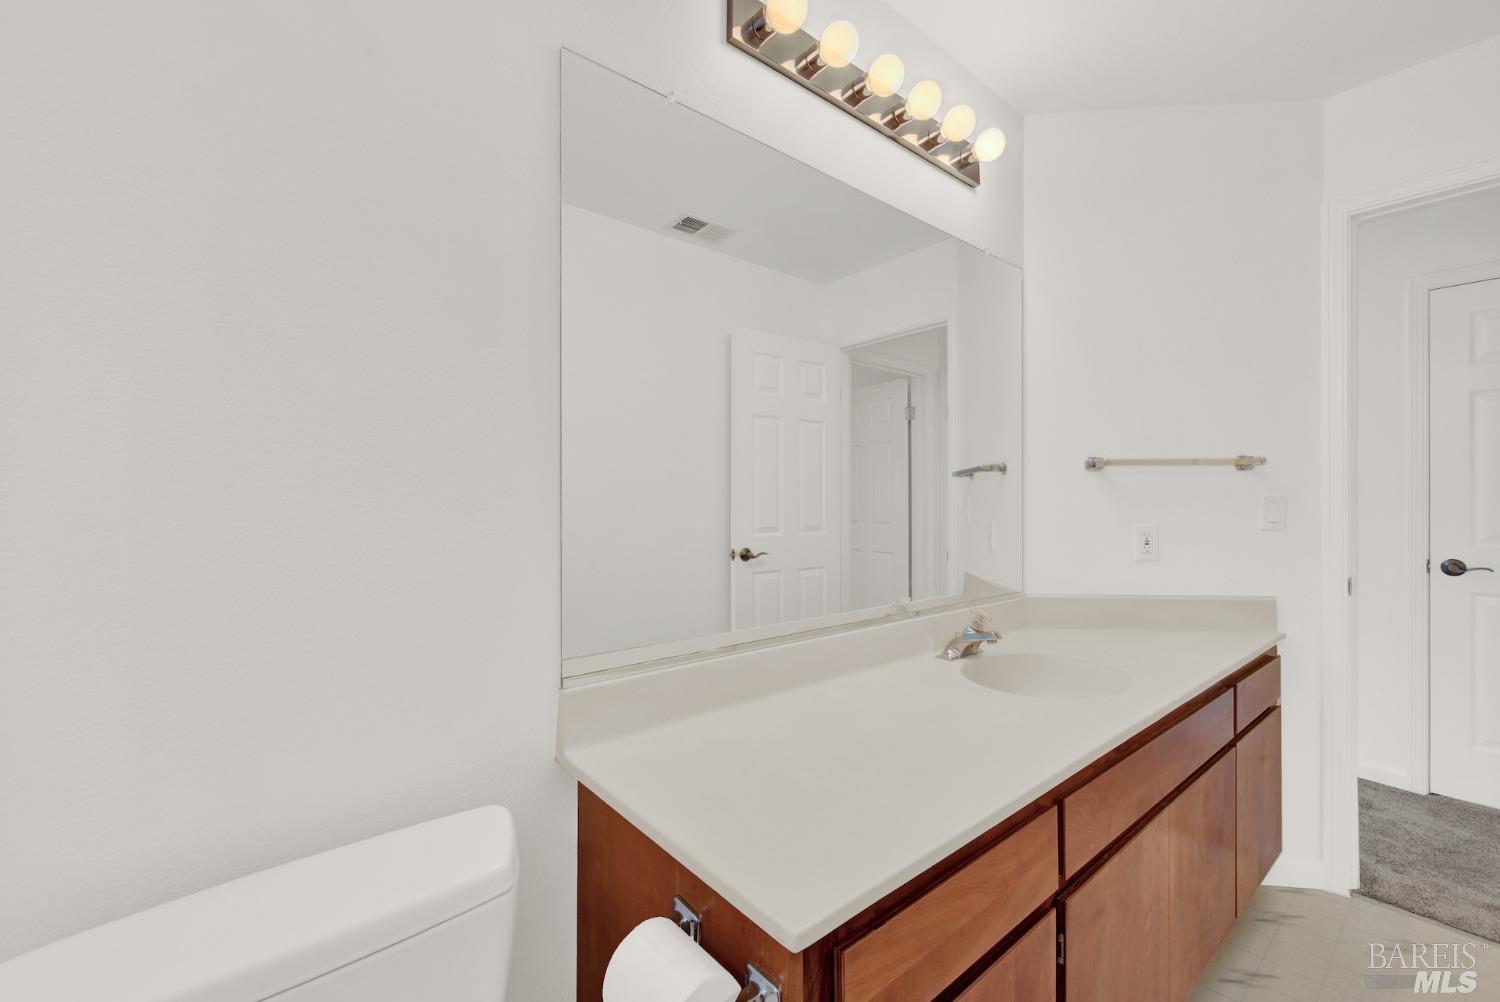
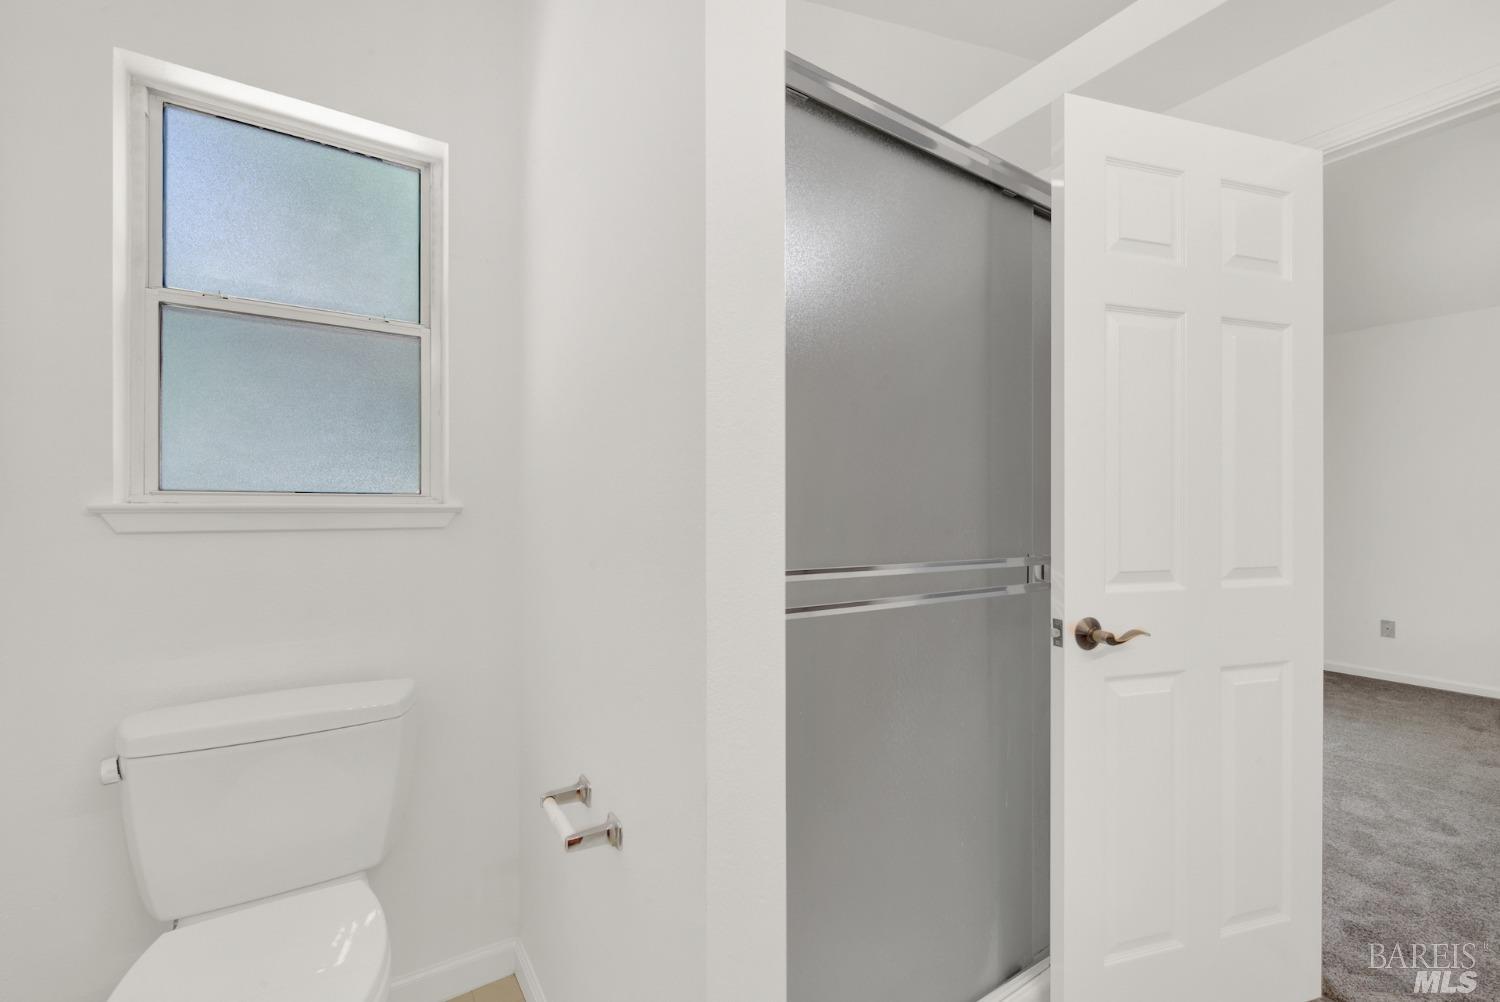
  • Total bathrooms2
  • full bathrooms2
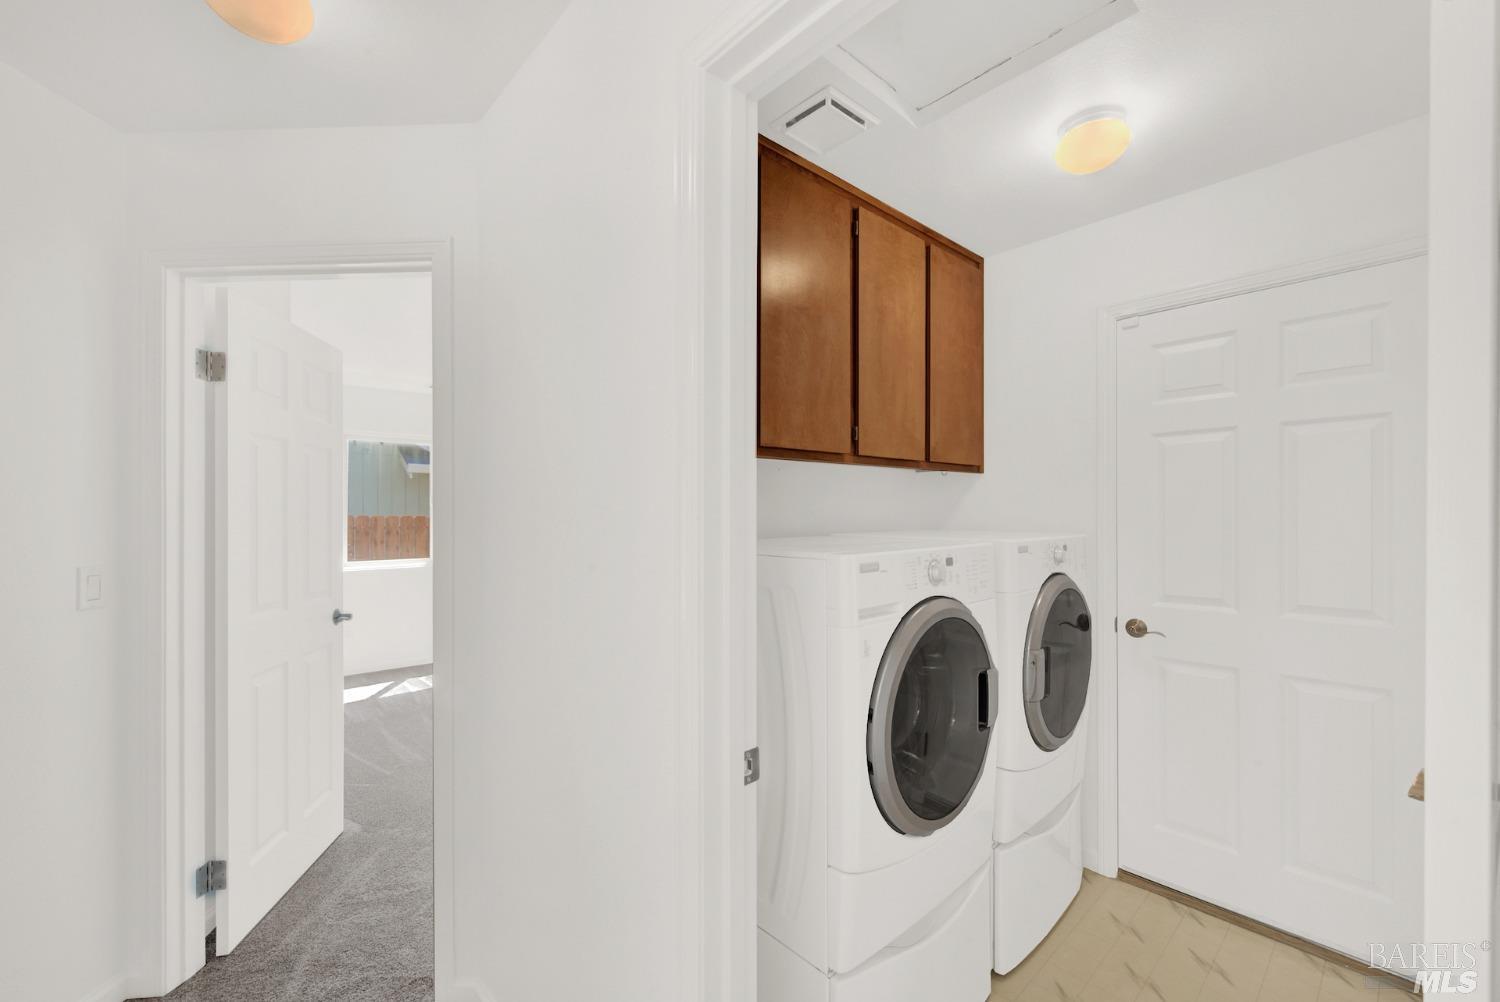
  • Laundry room Dryer Included, Inside Area, Washer Included
  • Flooring Carpet, Linoleum, Tile
  • Fireplace Gas Piped, Living Room
  • APPLIANCES Dishwasher, Disposal, Free-Standing Freezer, Free-Standing Gas Range, Free-Standing Refrigerator, Microwave
  • other interior Features Cathedral Ceiling(s)

Area & Lot

  • Status Sold
  • Date Sold March 22, 2024
  • Living Area1,294 Sq.Ft.
  • Lot Area5,872 Sq.Ft.
  • MLS® ID323045059
  • TypeResidential
  • YEAR BUILT1993
  • NeighborhoodCalistoga
  • Architecture StylesTraditional
  • View DescriptionMountain(s)
  • School DistrictCalistoga Joint

Exterior

  • STORIES1
  • Garage Space2.0
  • water SourcePublic
  • utilitiesElectricity Connected, Natural Gas Connected, Public
  • roofComposition, See Remarks
  • lot featuresCourt, Landscape Front, Shape Regular
  • parkingAttached, Garage Door Opener, Garage Faces Front
  • HEAT TYPECentral, Fireplace(s), Gas
  • AIR CONDITIONINGCentral Air
  • sewerPublic Sewer
  • SubstructureConcrete Perimeter
  • security FeaturesCarbon Monoxide Detector(s), Double Strapped Water Heater, Smoke Detector(s)

Financial

  • Sales Price$759,000

Calistoga

An earthy, luxurious neighborhood filled with plenty of attractions, amenities, and things to do.

Explore

Work With Sierra

As trusted Napa REALTORS®, our goal is to deliver a memorable client experience. We provide personalized guidance and exceptional service to help you navigate every step of your real estate journey with confidence. Contact us today to get started.

Follow Me on Instagram