Beige single-story home with a raised porch and detached garage beside a broad paved driveway.
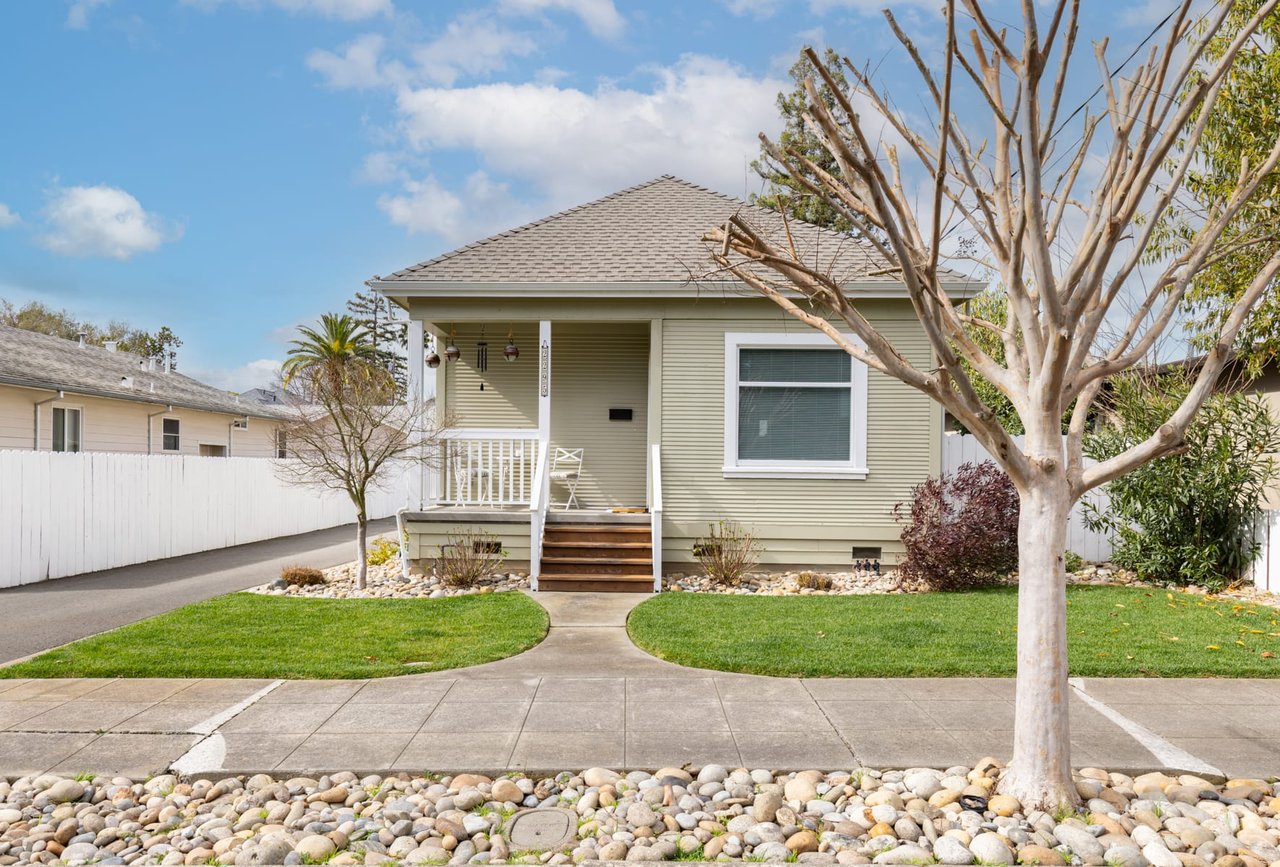
Pale green single-story home with a covered porch, white fence, and landscaped front lawn.
Single-story green house with a covered porch, curved walkway, lawn, and large pruned tree.
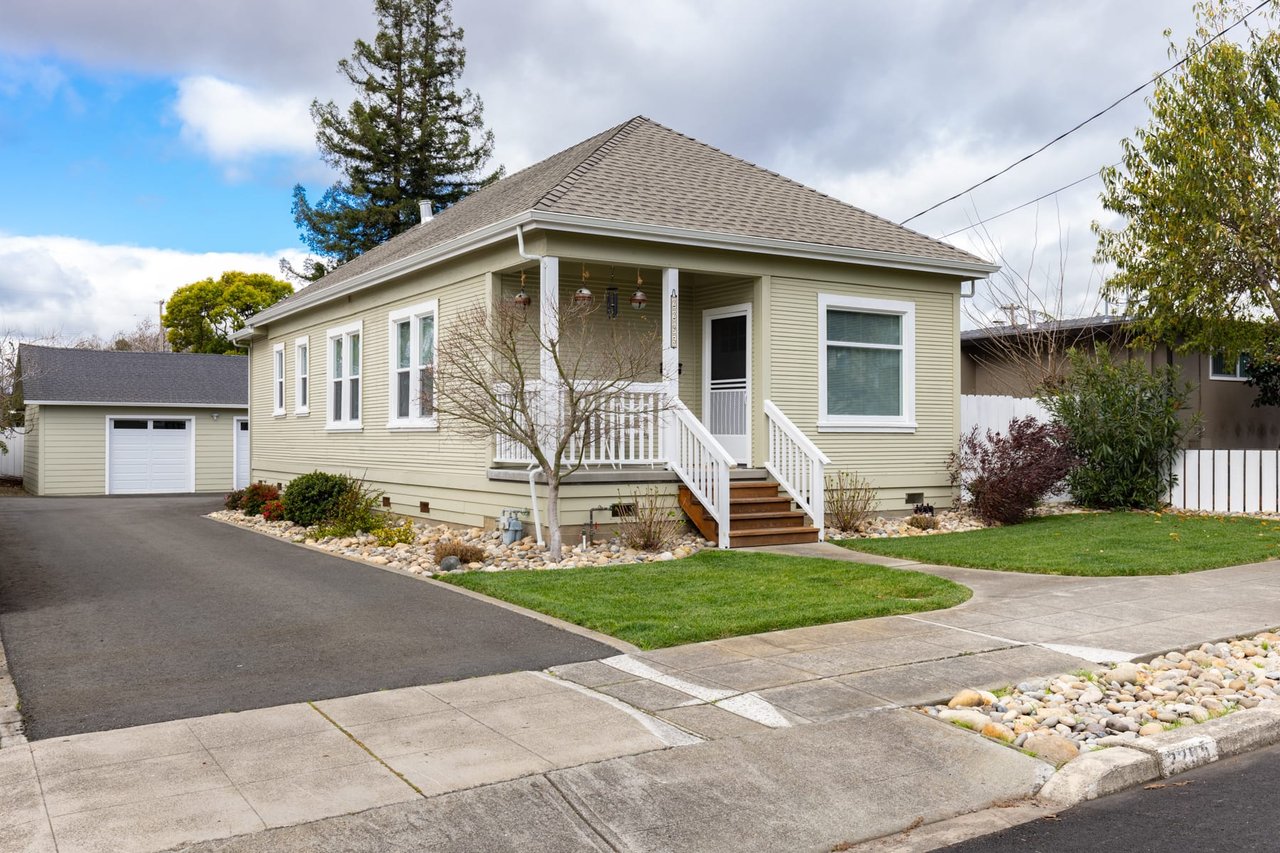
Pale yellow single-story house with a covered porch, detached garage, and landscaped front yard.
Furnished living room with a gray sectional, patterned armchair, and open dining area.
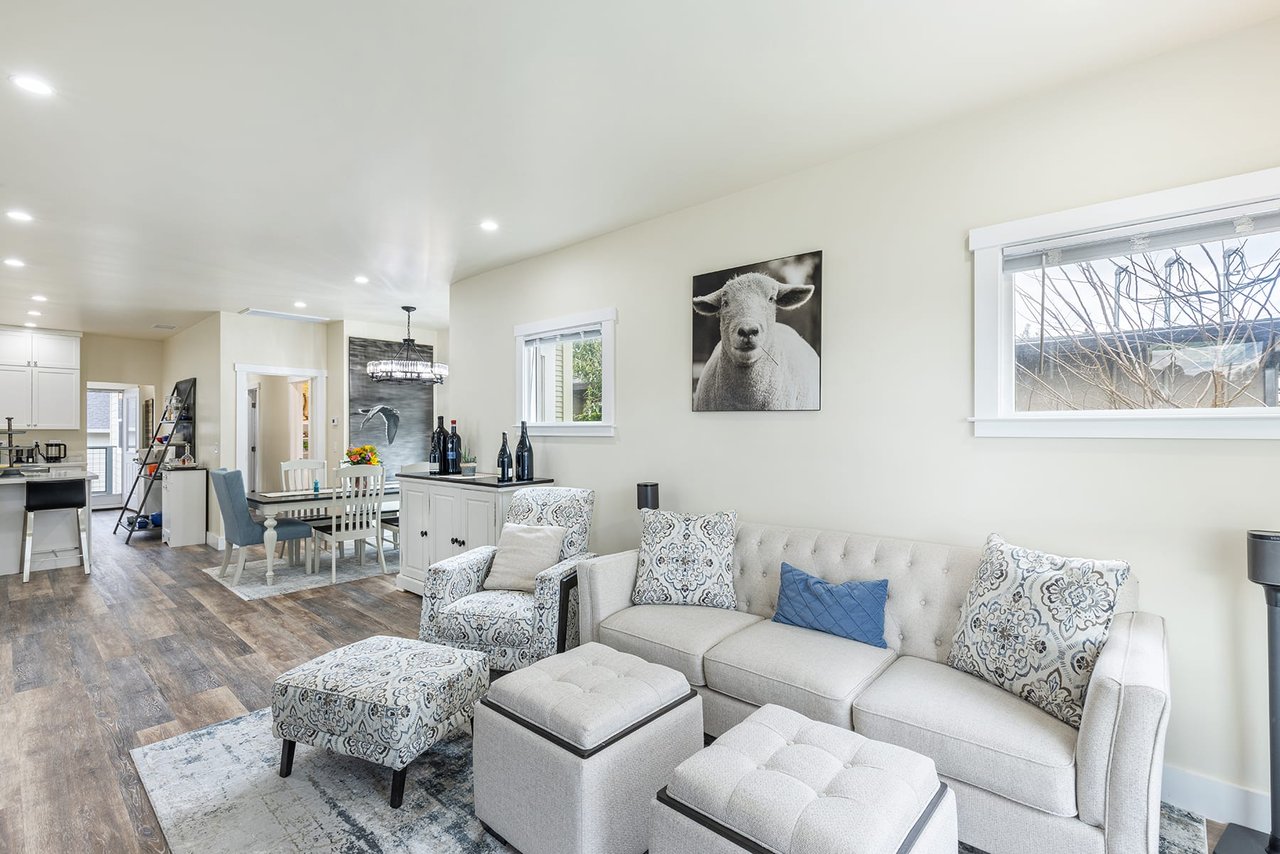
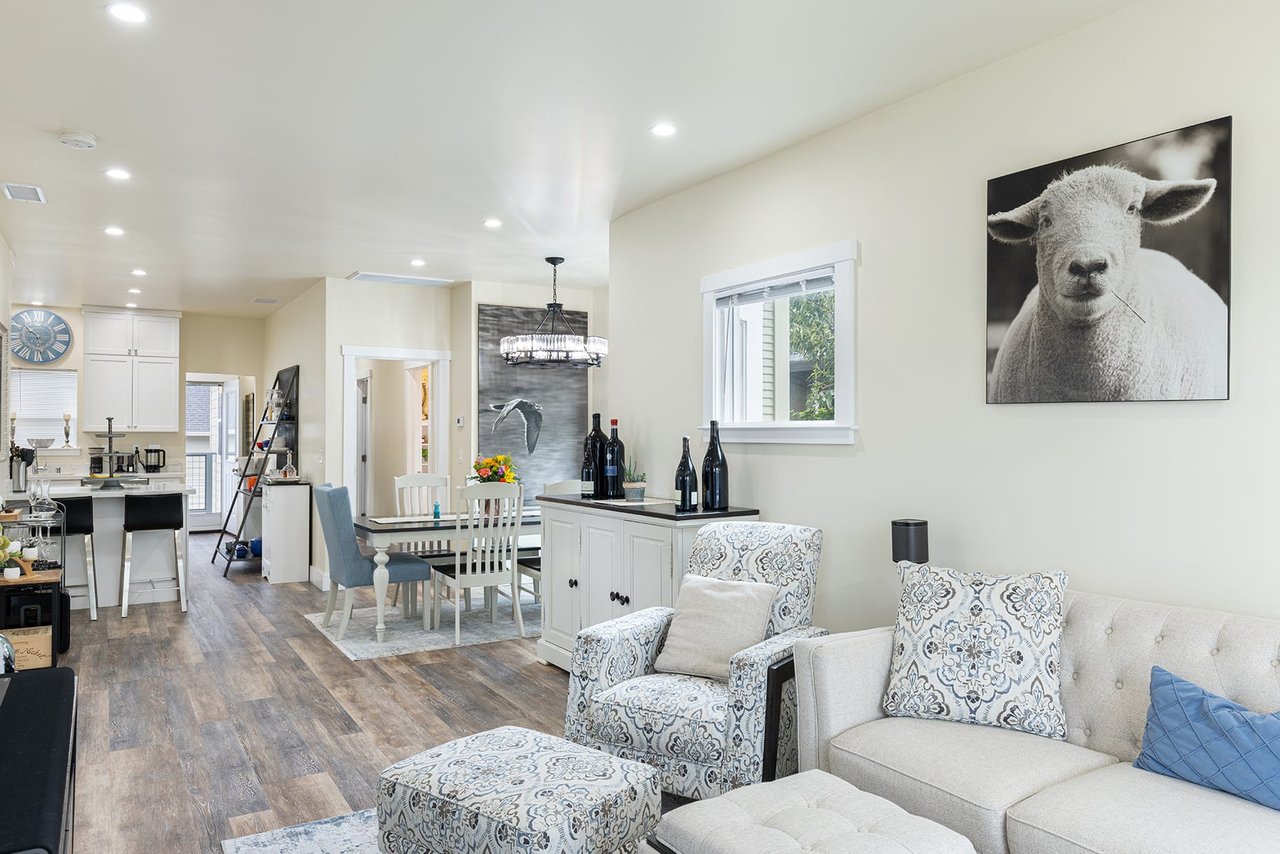
Open-plan living room with light sofas, patterned chairs, and a dining area beside the kitchen.
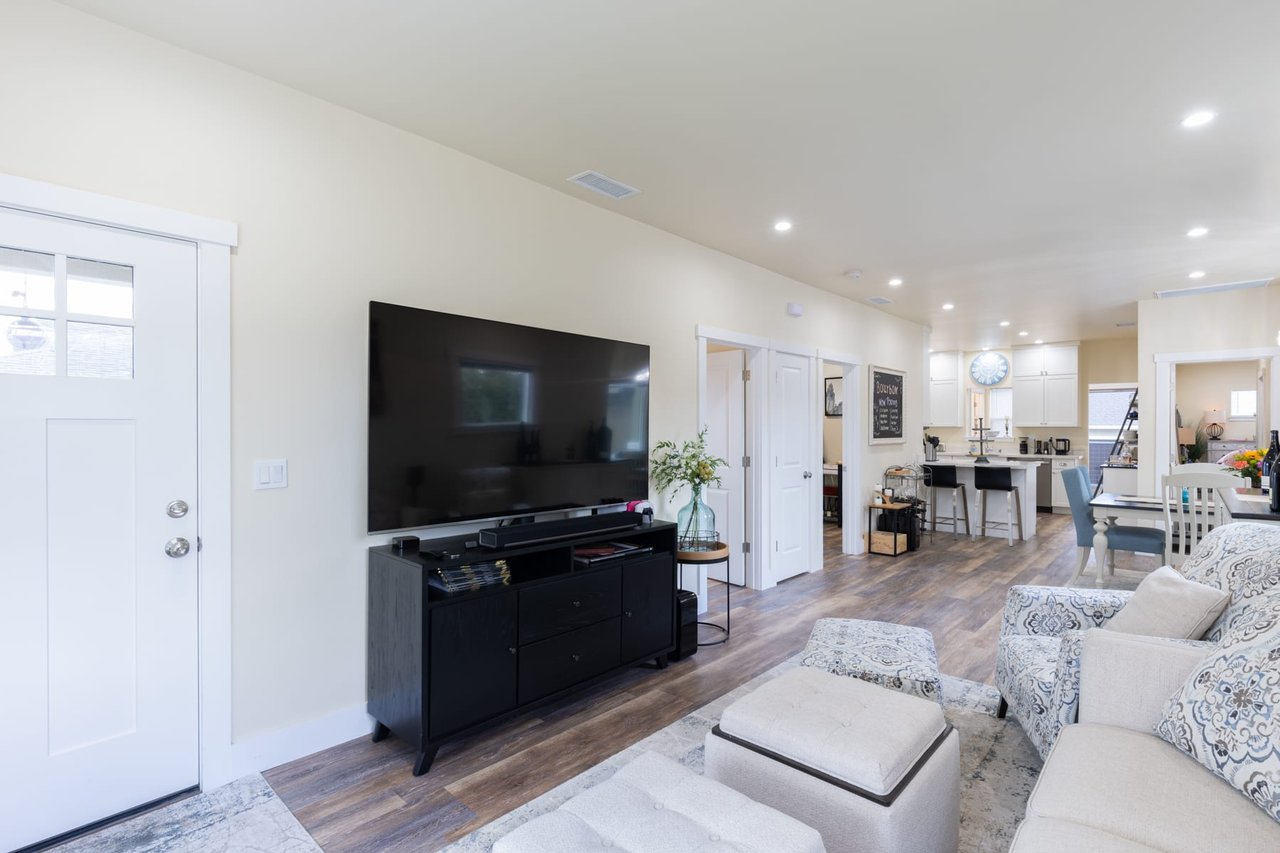
Living room with a wall-mounted TV, patterned seating, and an open kitchen beyond.
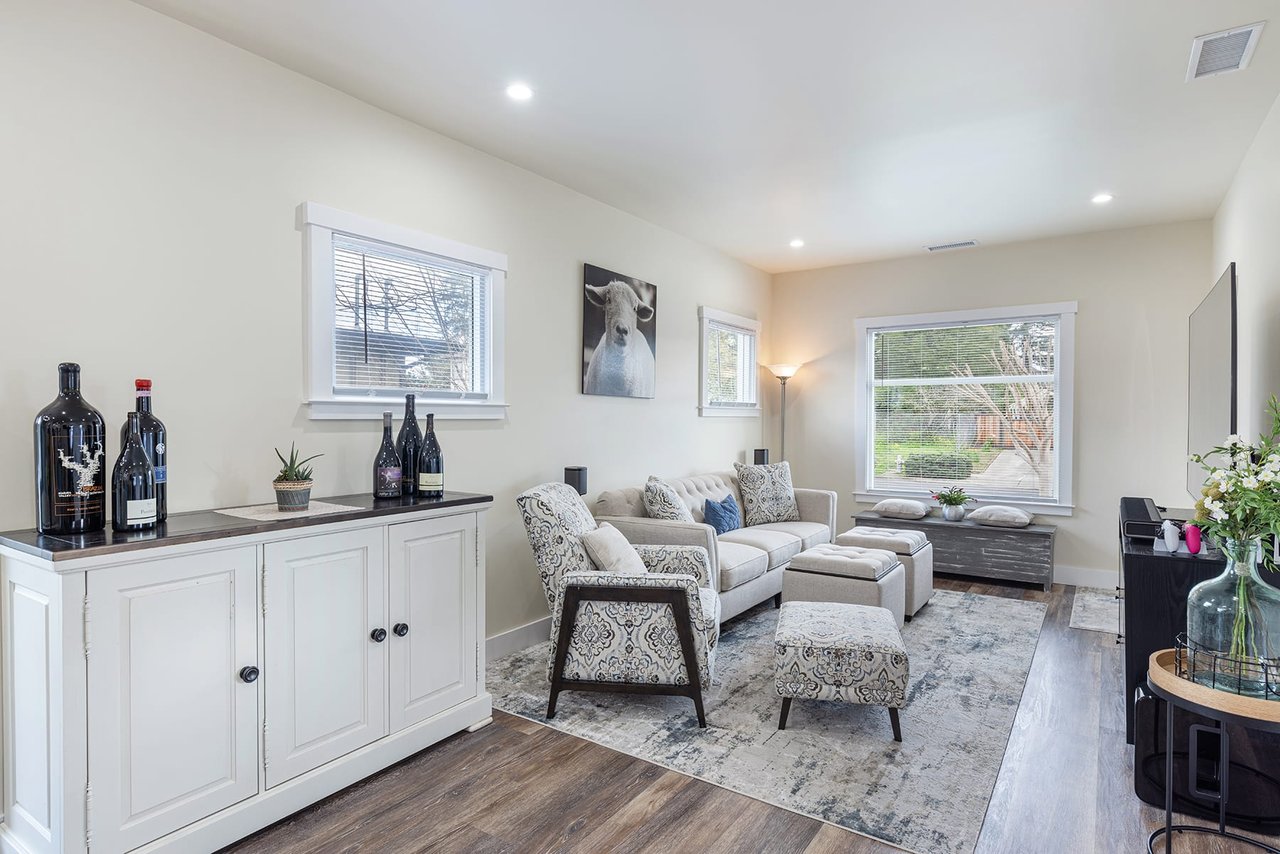
Staged living room with a gray sofa, patterned armchairs, white storage cabinet, and wide windows.
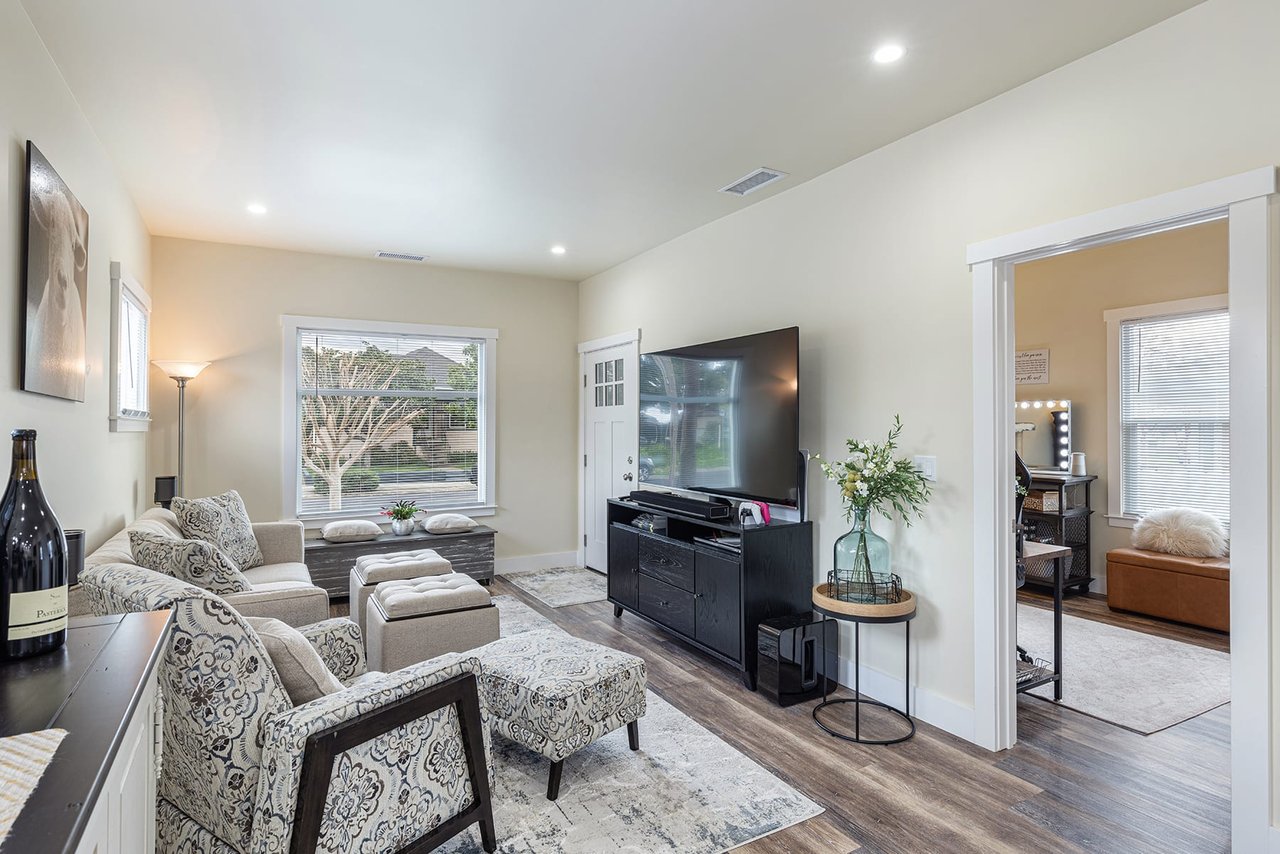
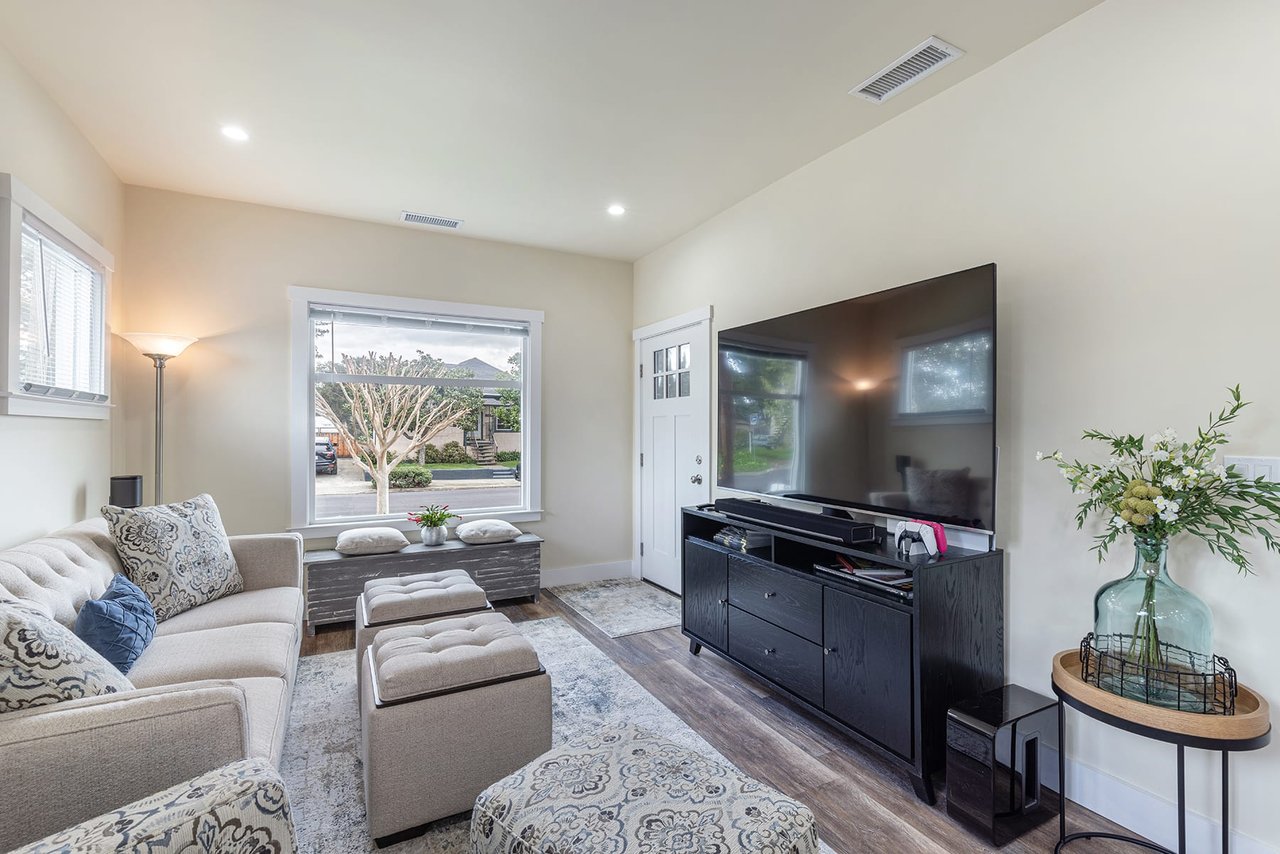
Staged living room with patterned seating, a large TV, and a window overlooking a tree-lined street.
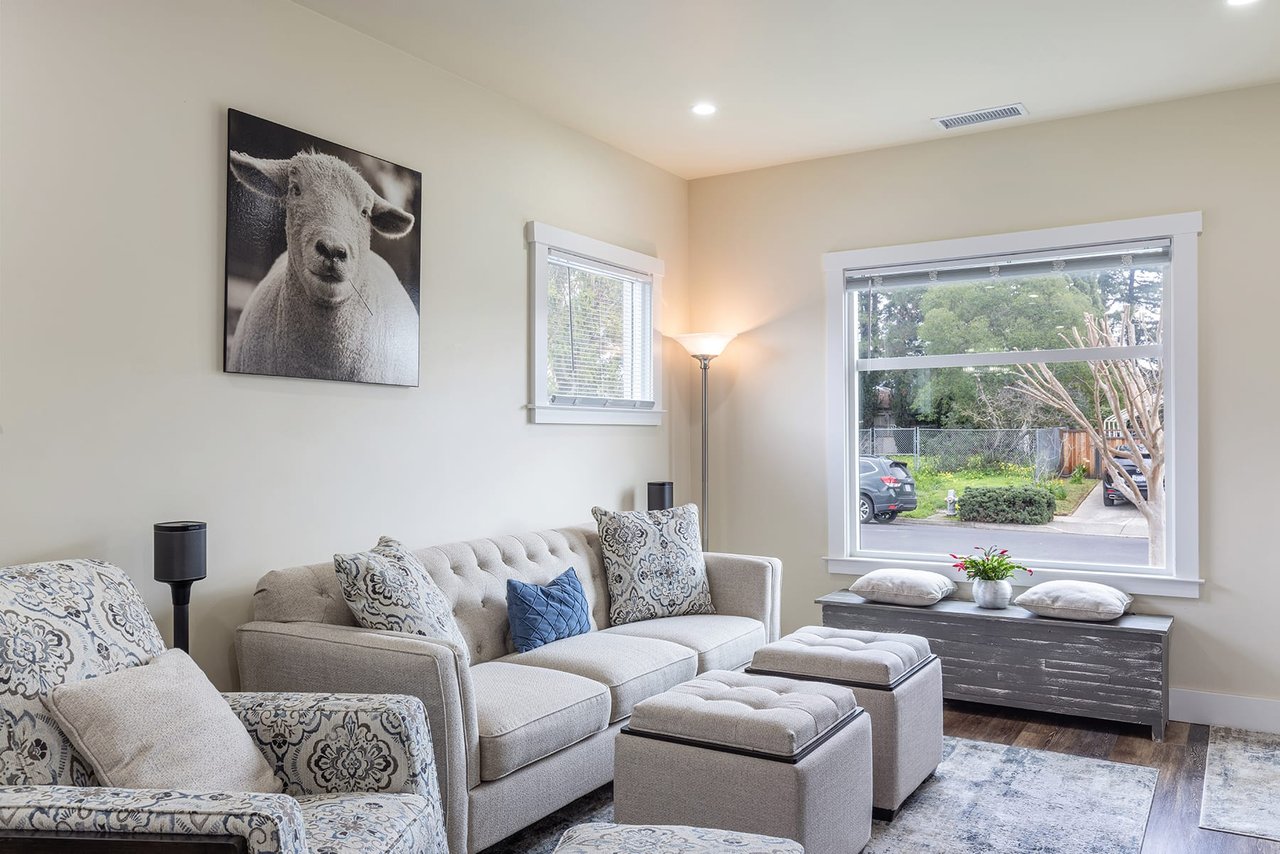
Staged living room with gray seating, patterned cushions, and a large street-facing window.
Living room with a light sofa, patterned ottomans, and a large TV beside a street-facing window.
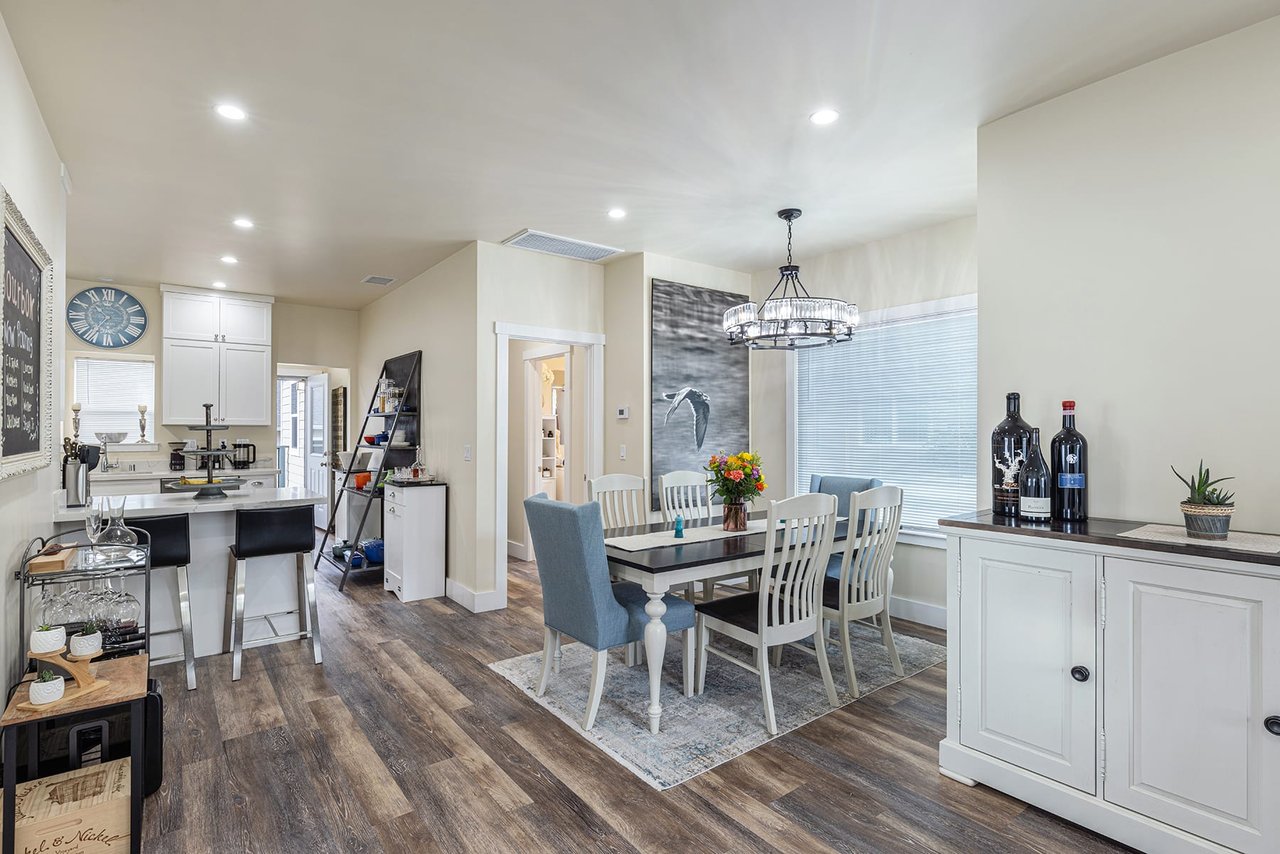
Open-plan kitchen and dining area with a white island, dining table, chandelier, and wood-look floors.
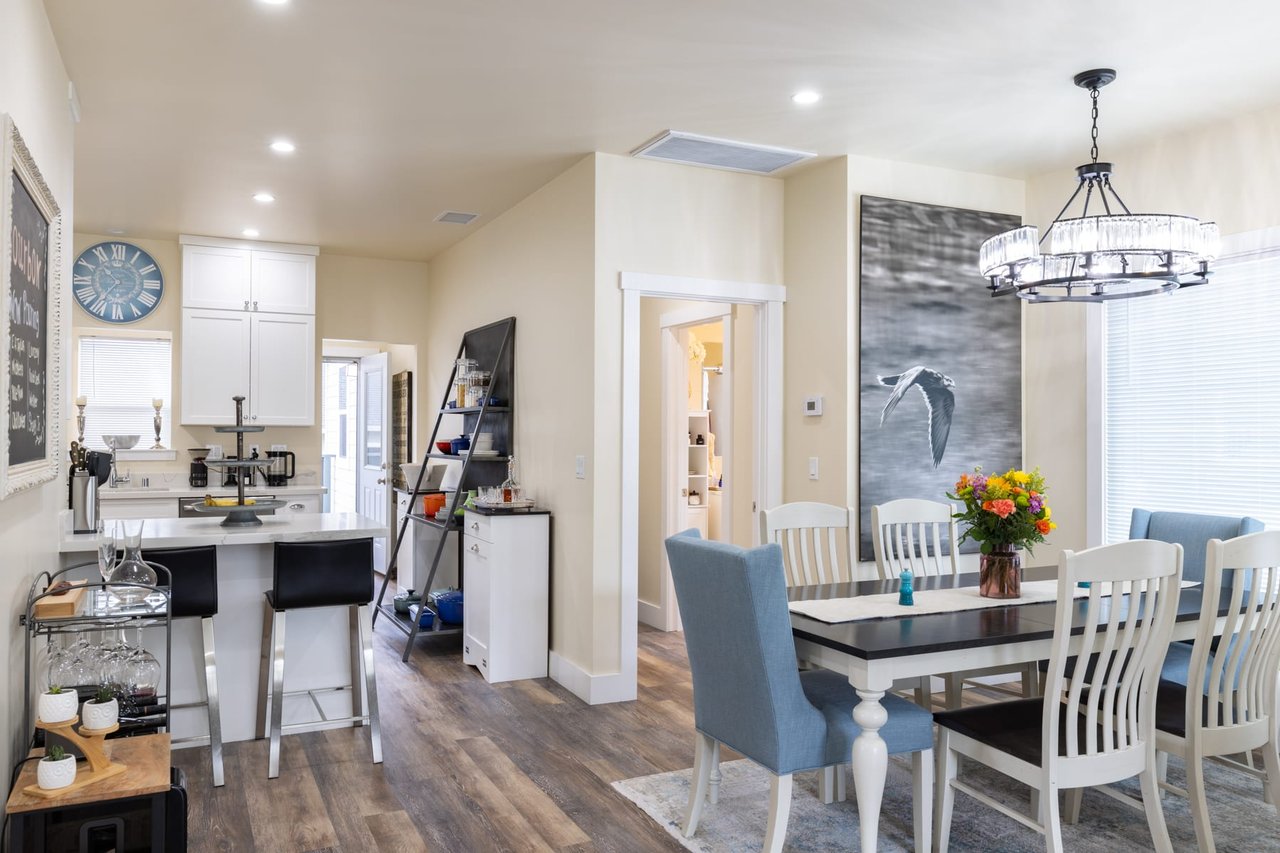
Open kitchen and dining area with white cabinetry, a dark table, and a glass chandelier.
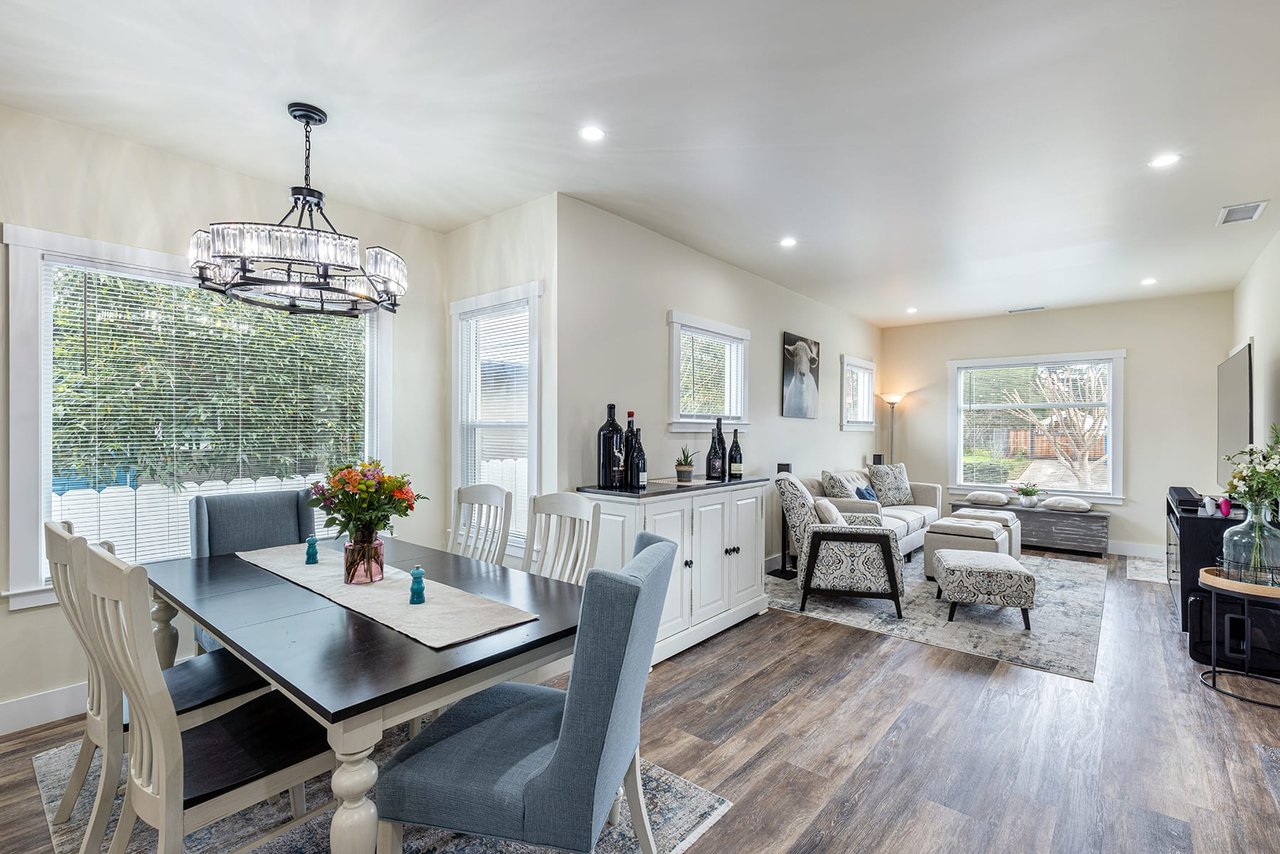
Open-plan dining and living room with a dark table, chandelier, and bright window views.
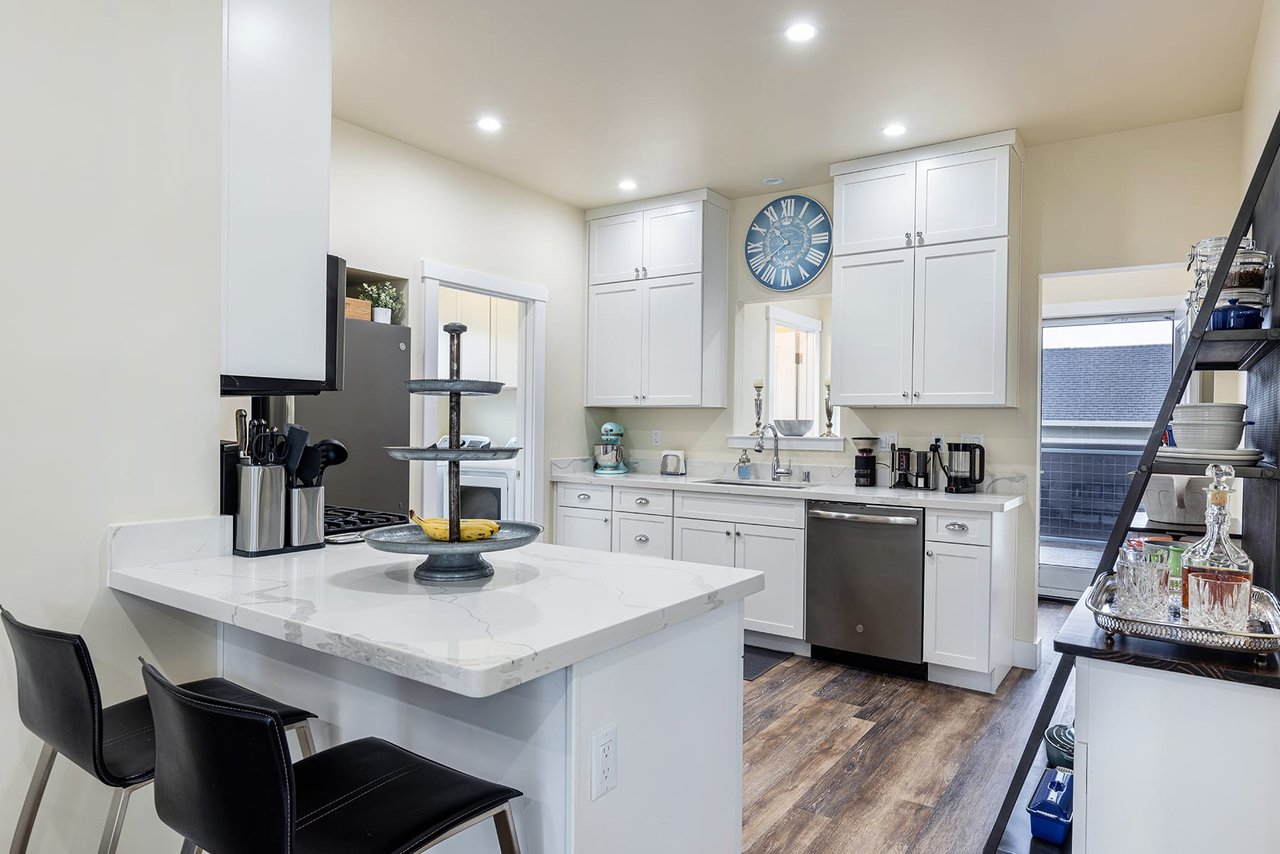
Kitchen with a veined quartz island, black bar stools, white cabinets, and stainless steel dishwasher.
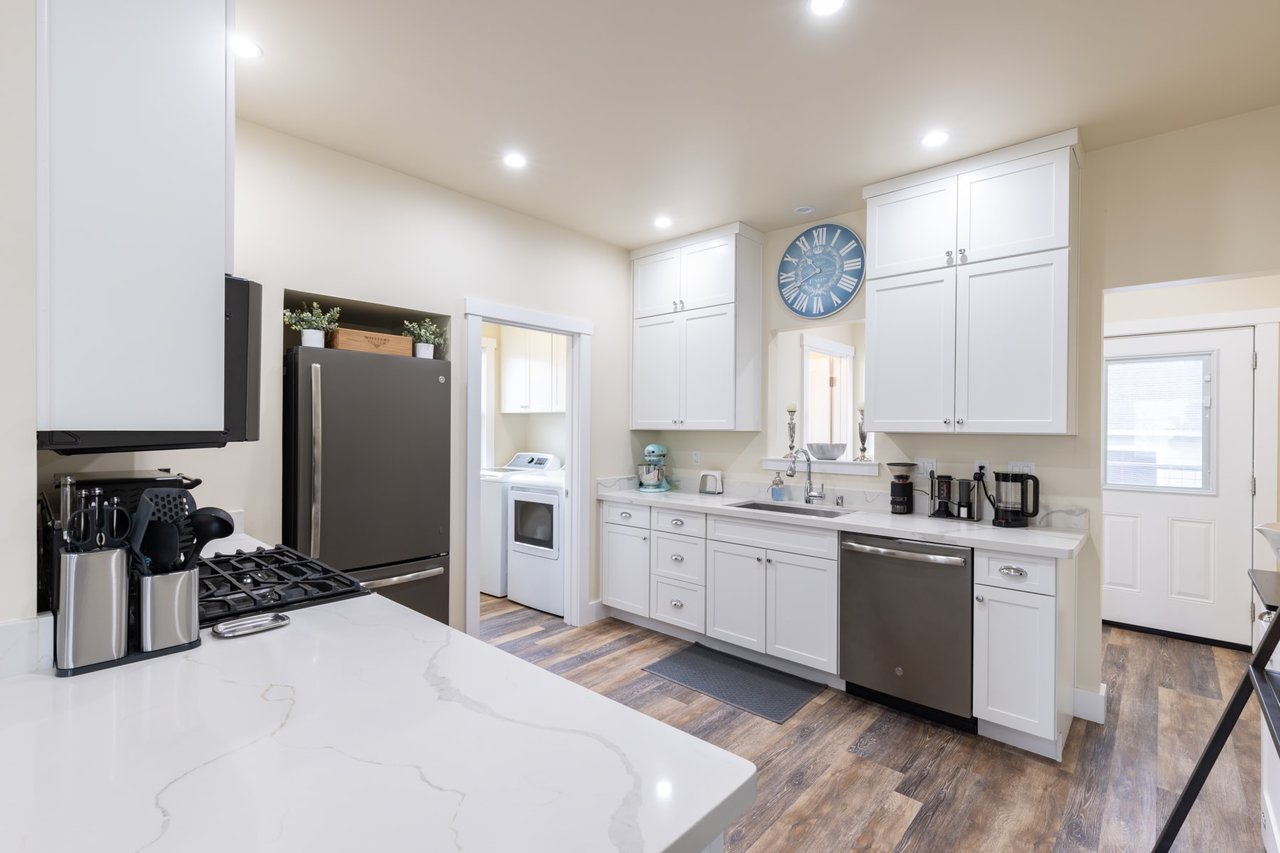
Kitchen with white cabinets, a marble-look island, stainless appliances, and a large blue wall clock.
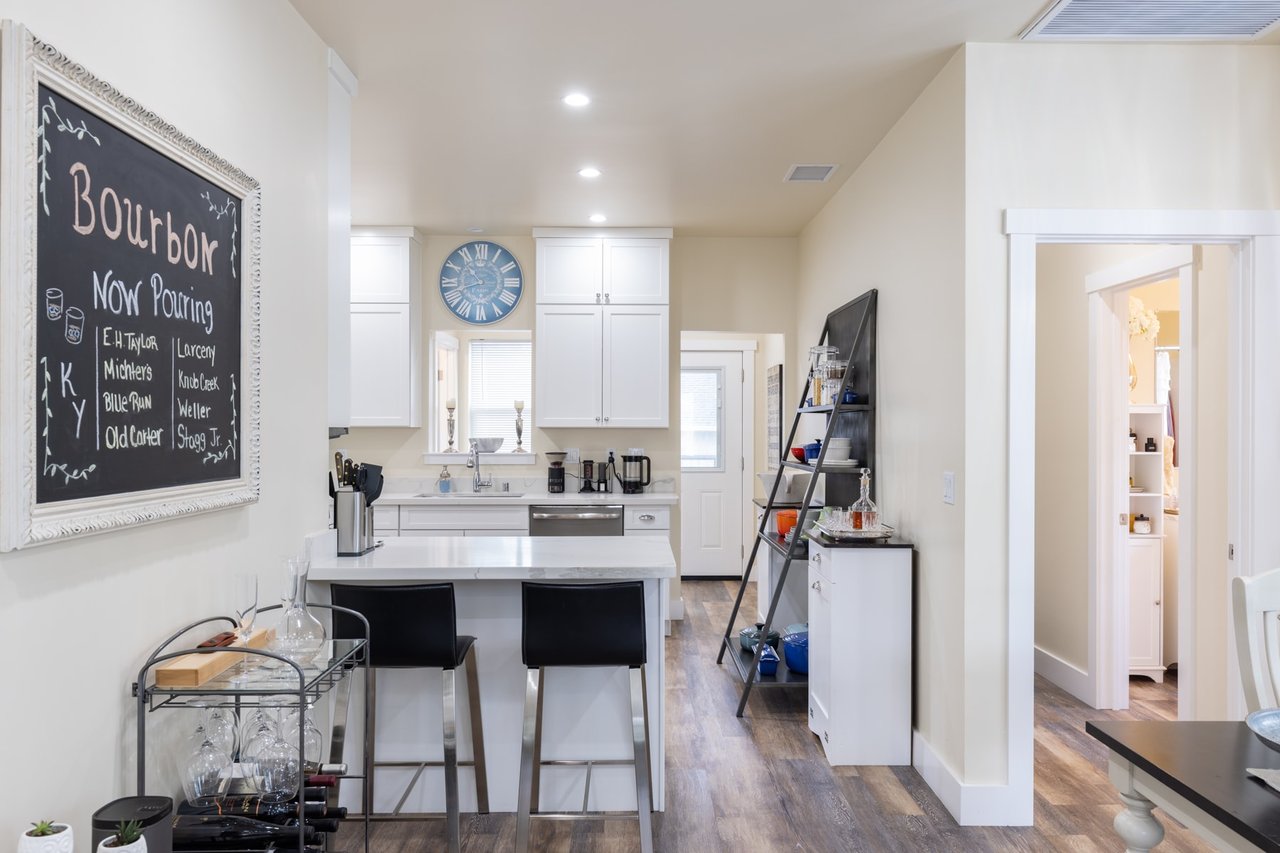
Kitchen with a white island, black stools, bourbon menu chalkboard and blue wall clock.
Bright white kitchen with a marble-look island, stainless-steel dishwasher, and large blue wall clock.
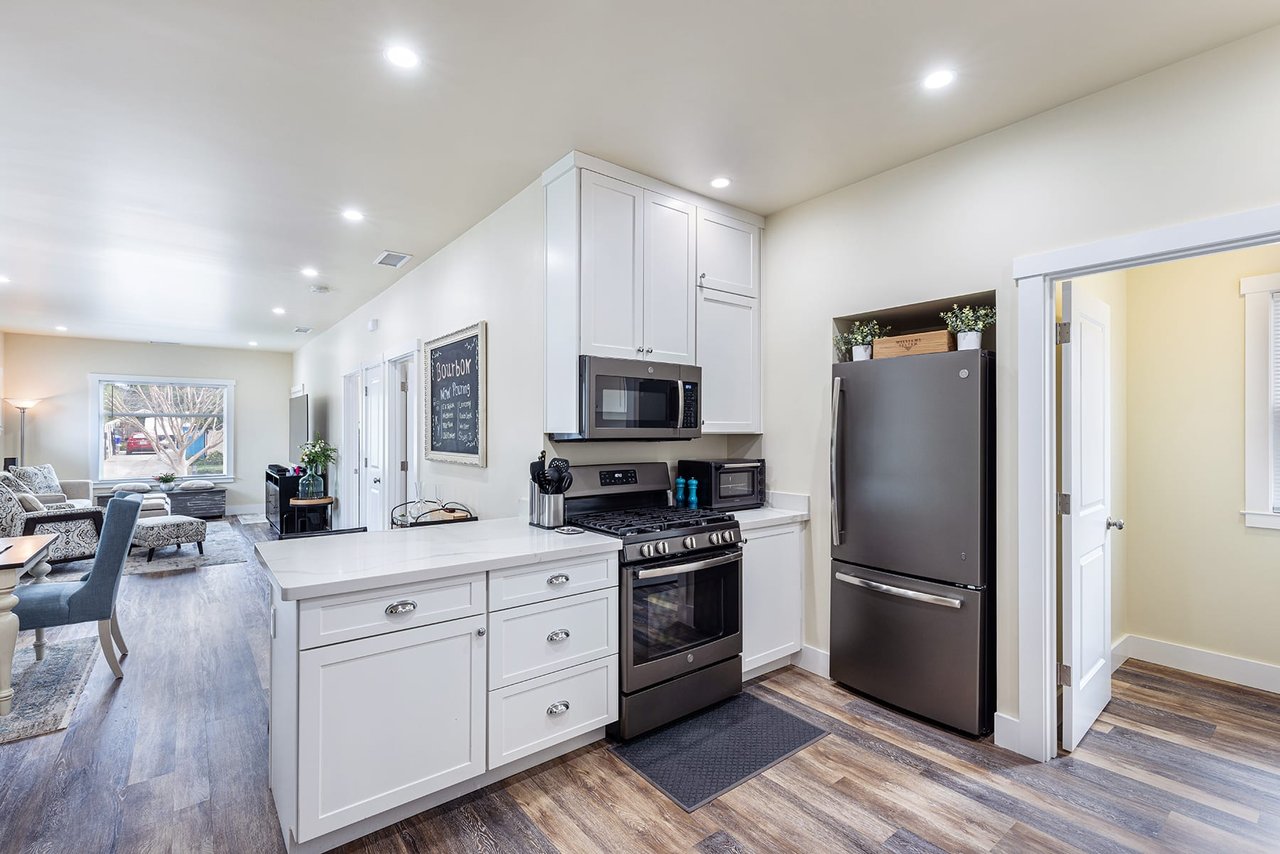
Open-plan kitchen with white cabinetry, dark appliances, and an adjoining living area.
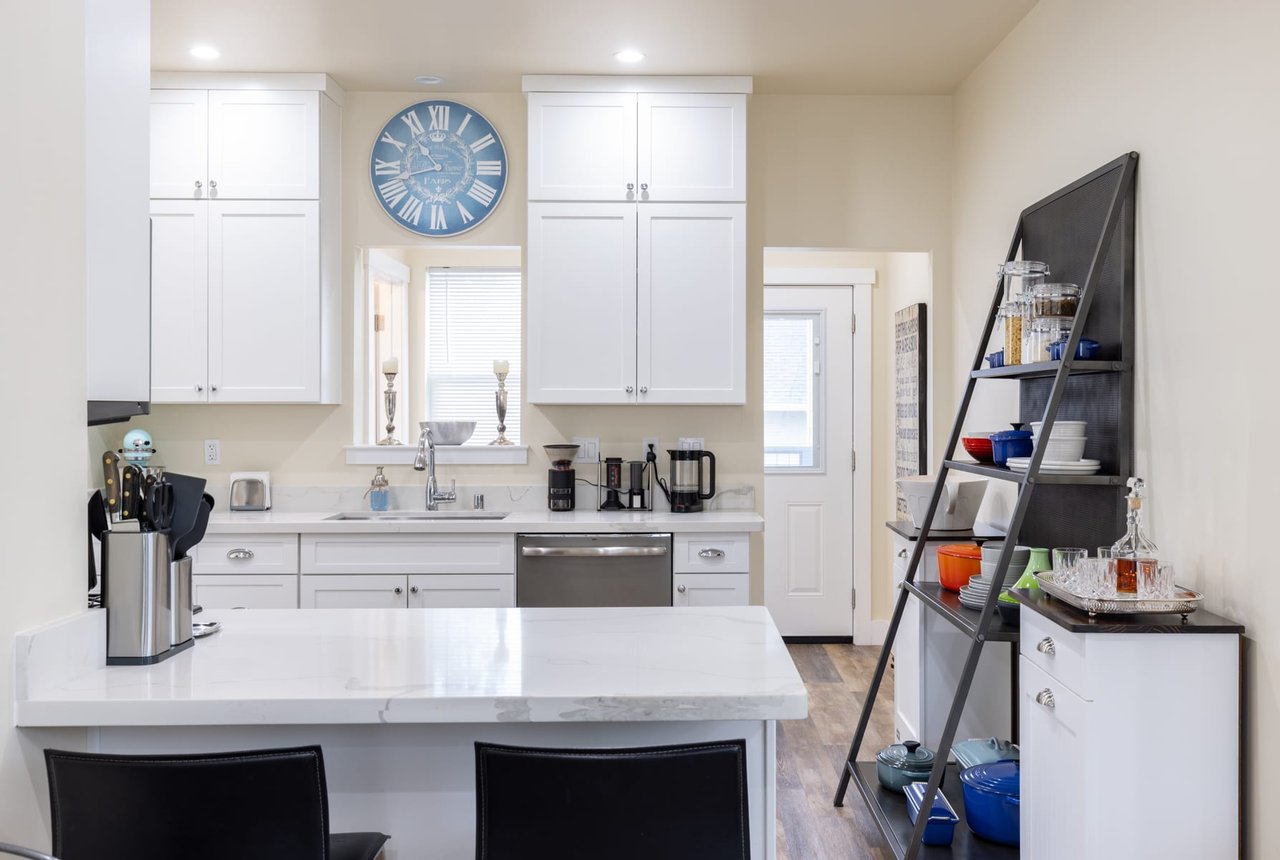
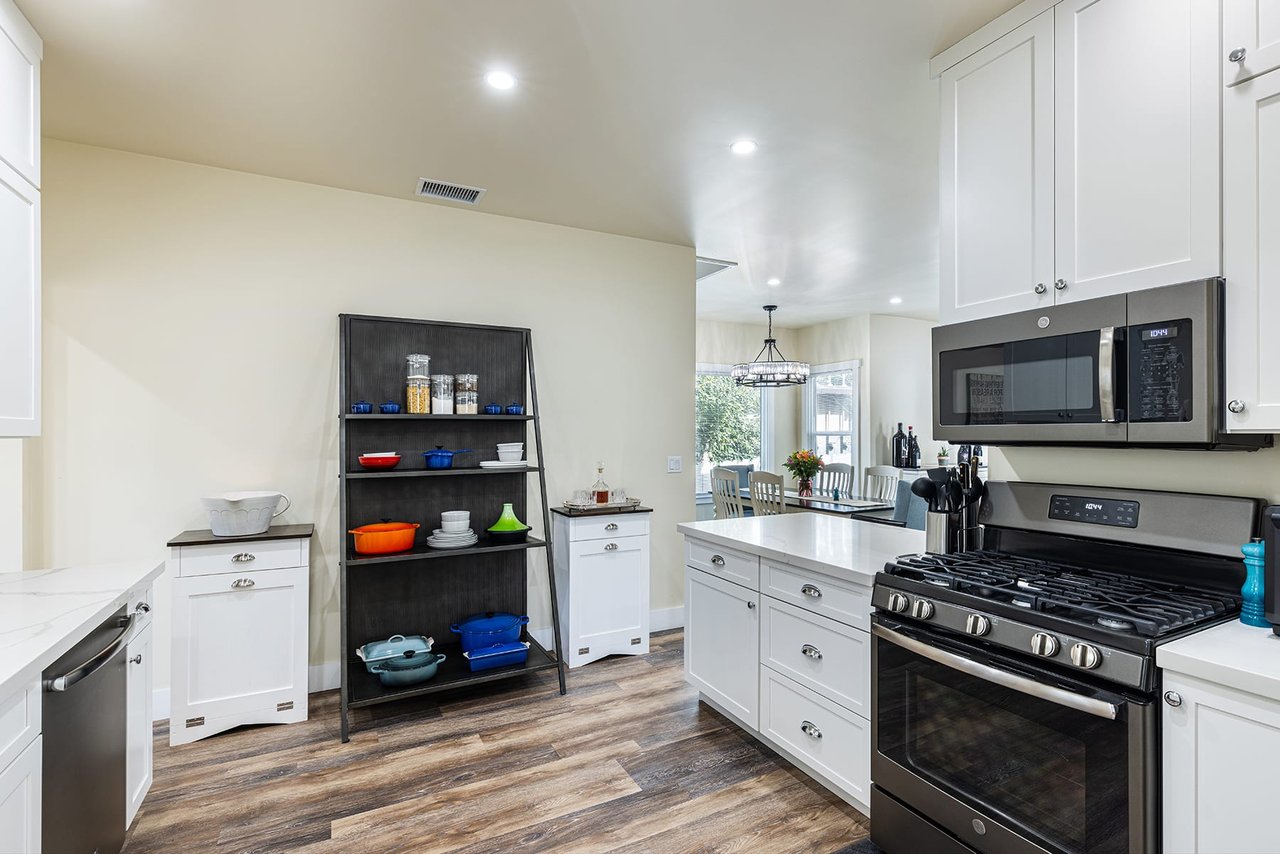
Bright white kitchen with a large island, black range, and open shelving displaying cookware.
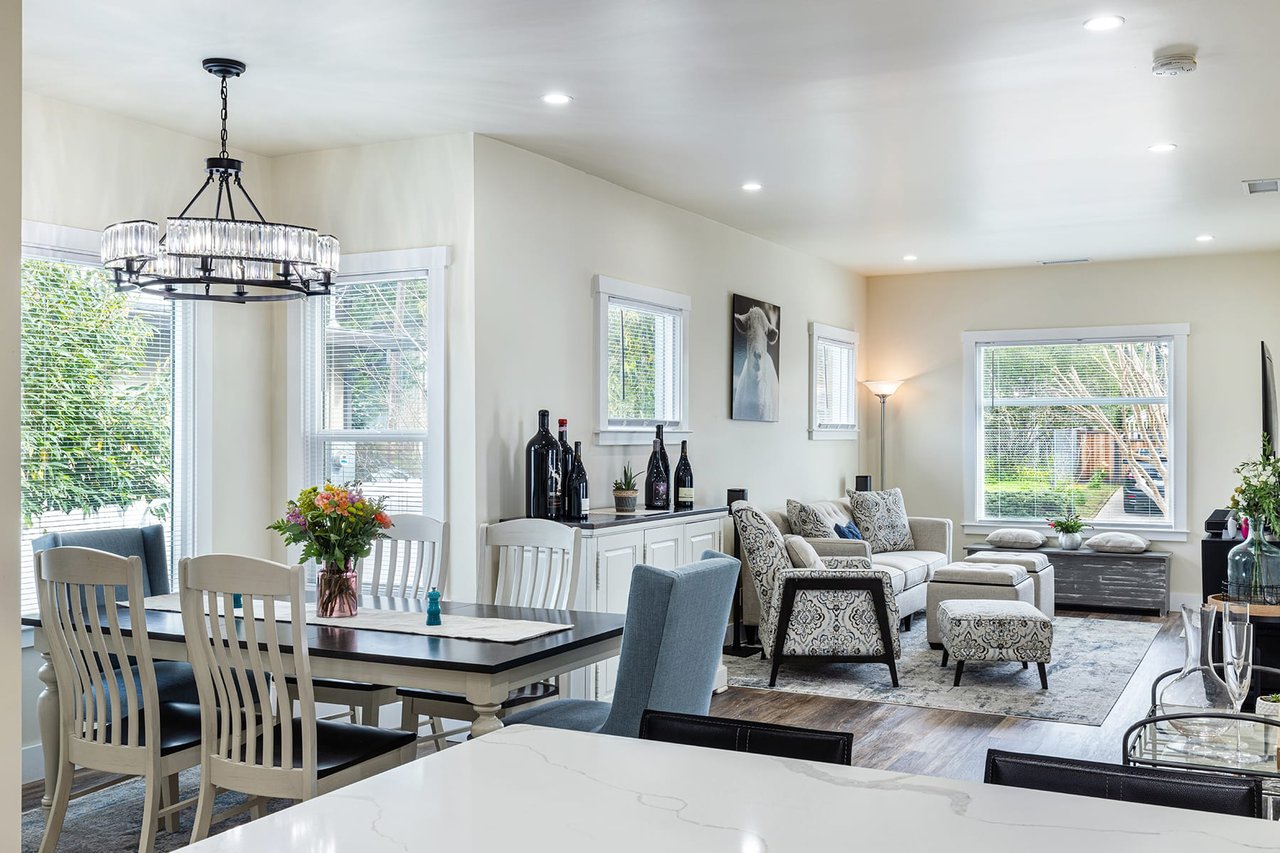
Open-plan living and dining room with large windows, a chandelier, and a furnished sitting area.
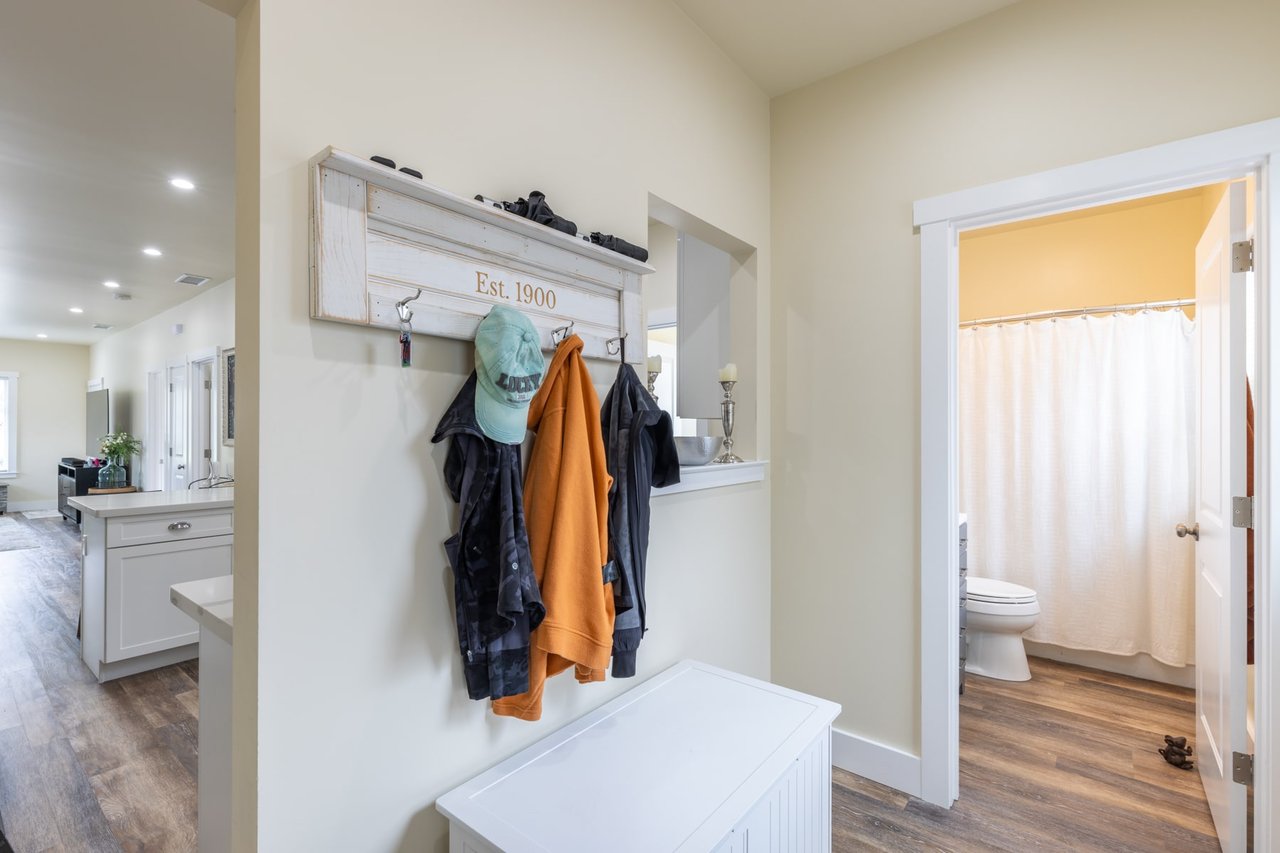
Entryway with coats hanging above a white storage bench, adjoining a bathroom and kitchen.
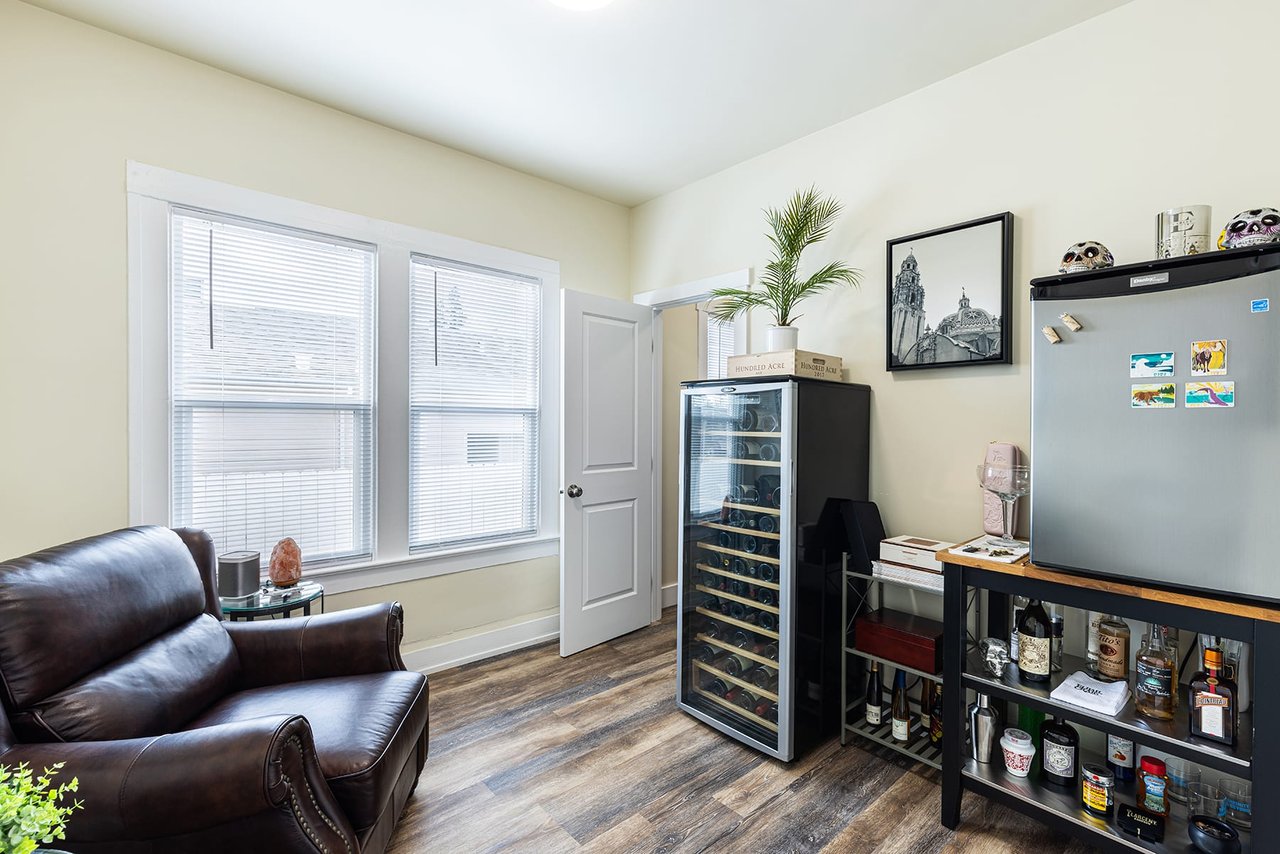
Furnished room with a leather armchair, wine cooler, and bottle-stocked bar shelf.
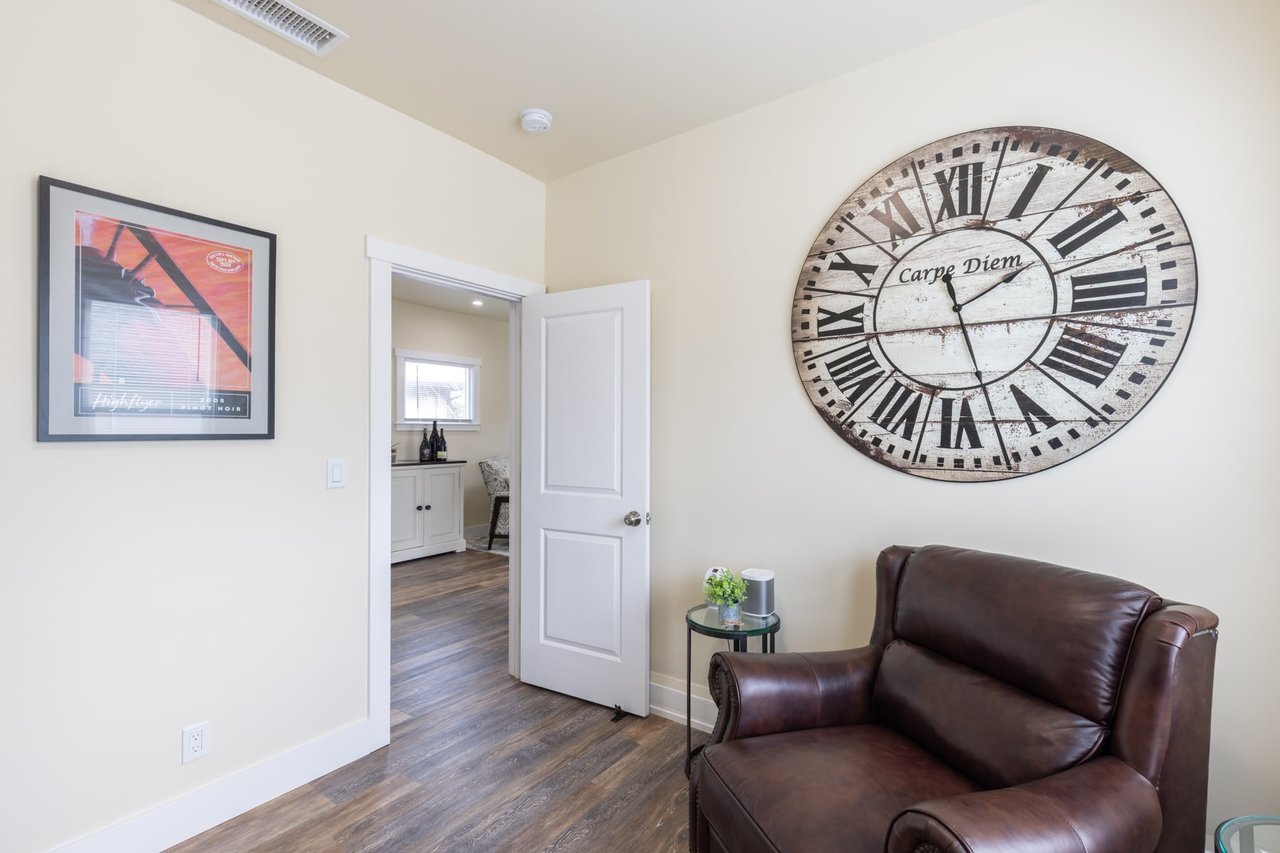
Sitting room with a brown leather loveseat, oversized Roman numeral clock, and open doorway to an adjoining room.
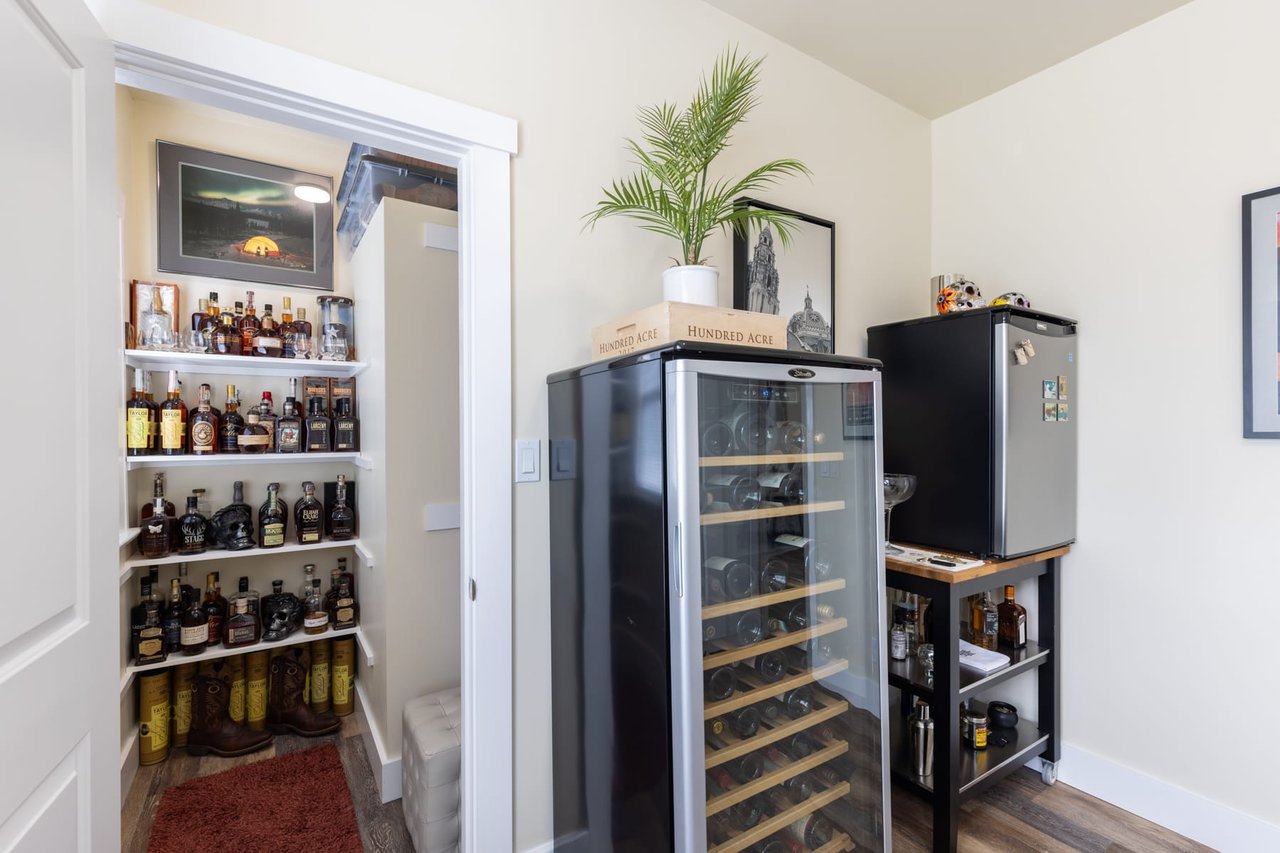
Home bar with liquor shelves, a glass-front wine refrigerator, and a compact black refrigerator.
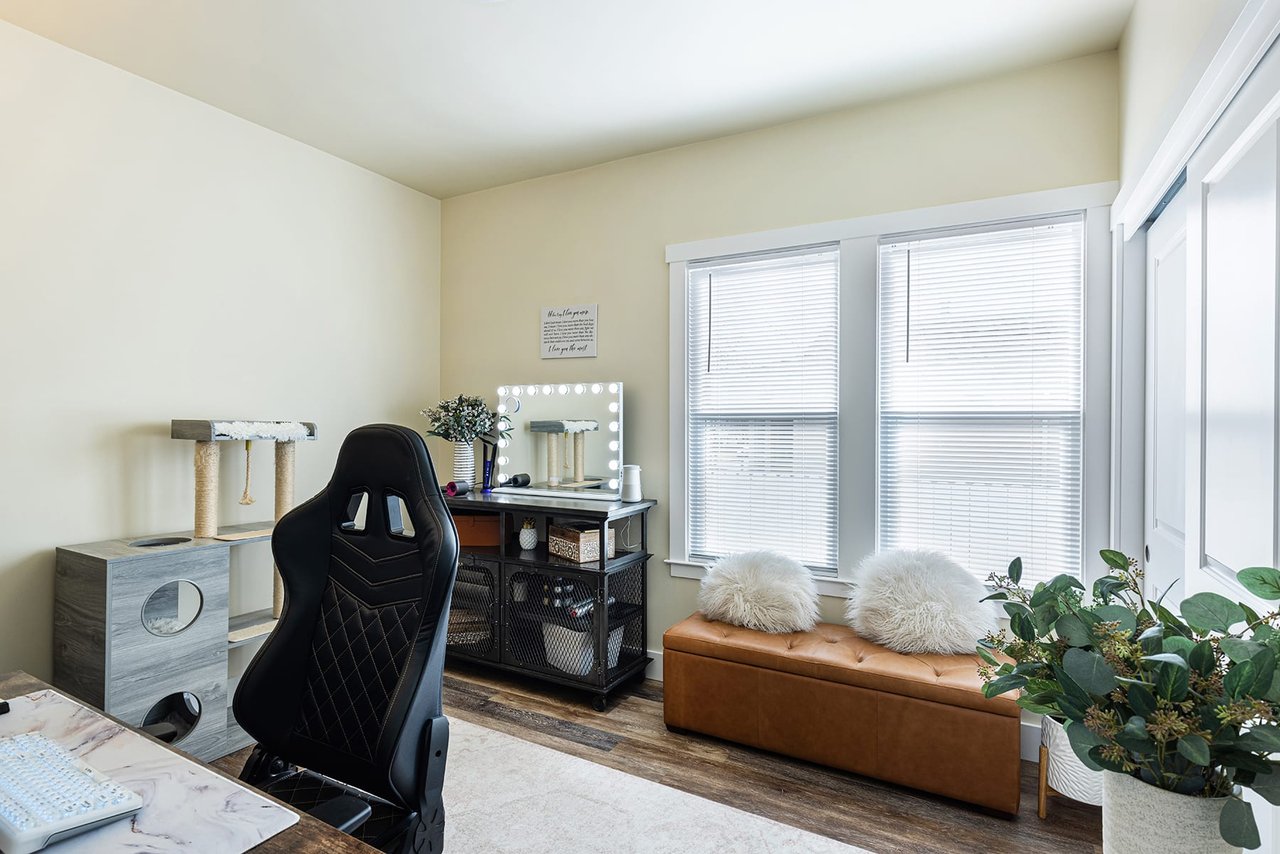
Furnished home office with a black chair, cat tree, vanity desk, and tan window bench.
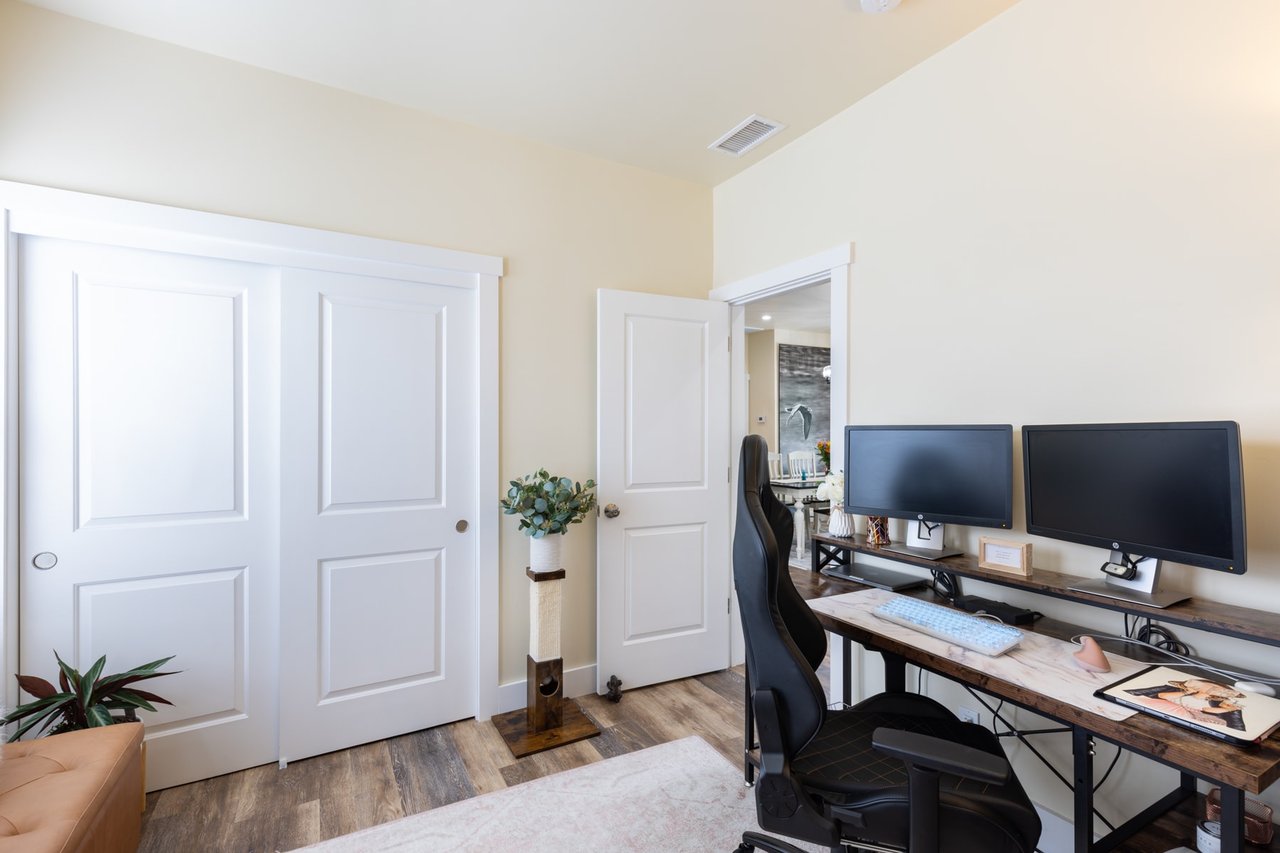
Home office with two monitors, a long desk, black chair, and white paneled closet doors.
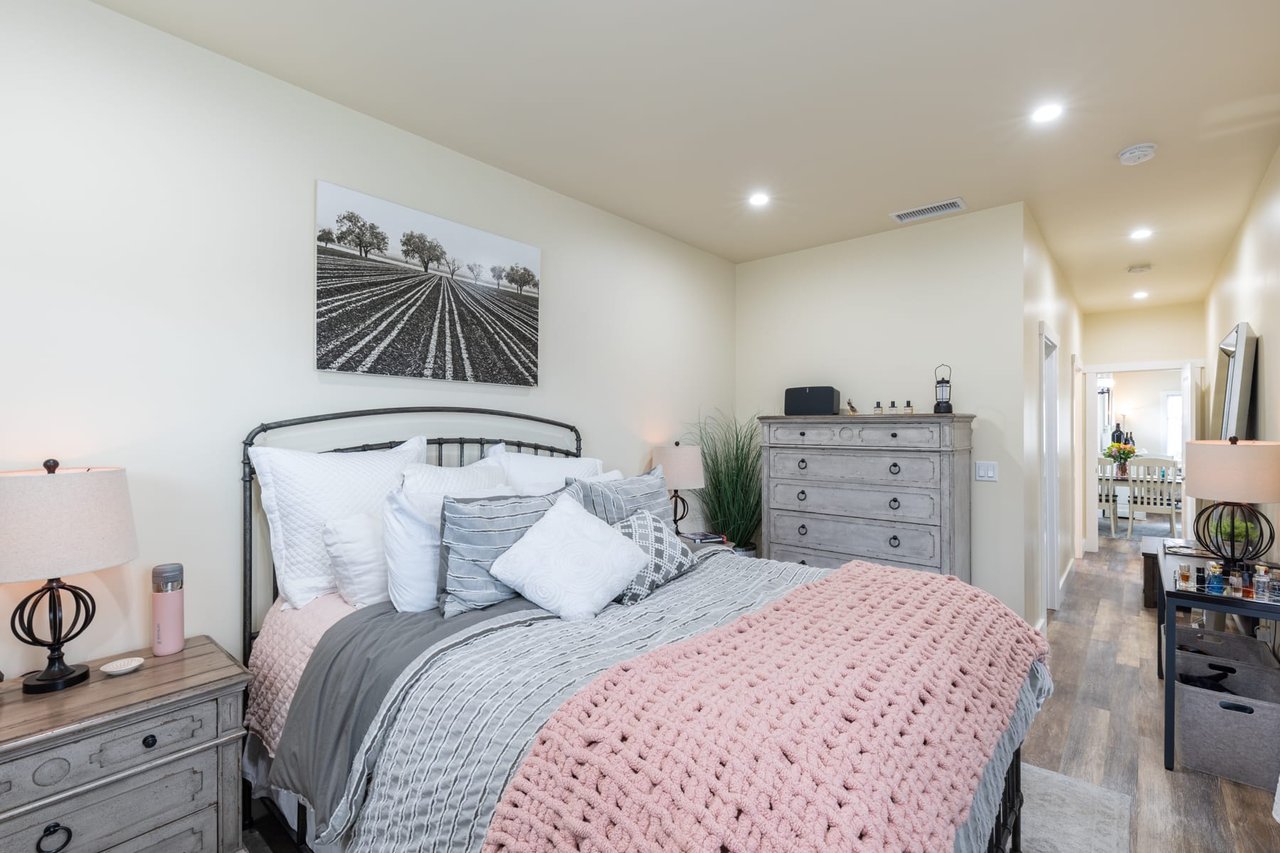
Bedroom with a black metal bed, gray and pink bedding, matching dressers, and framed artwork.
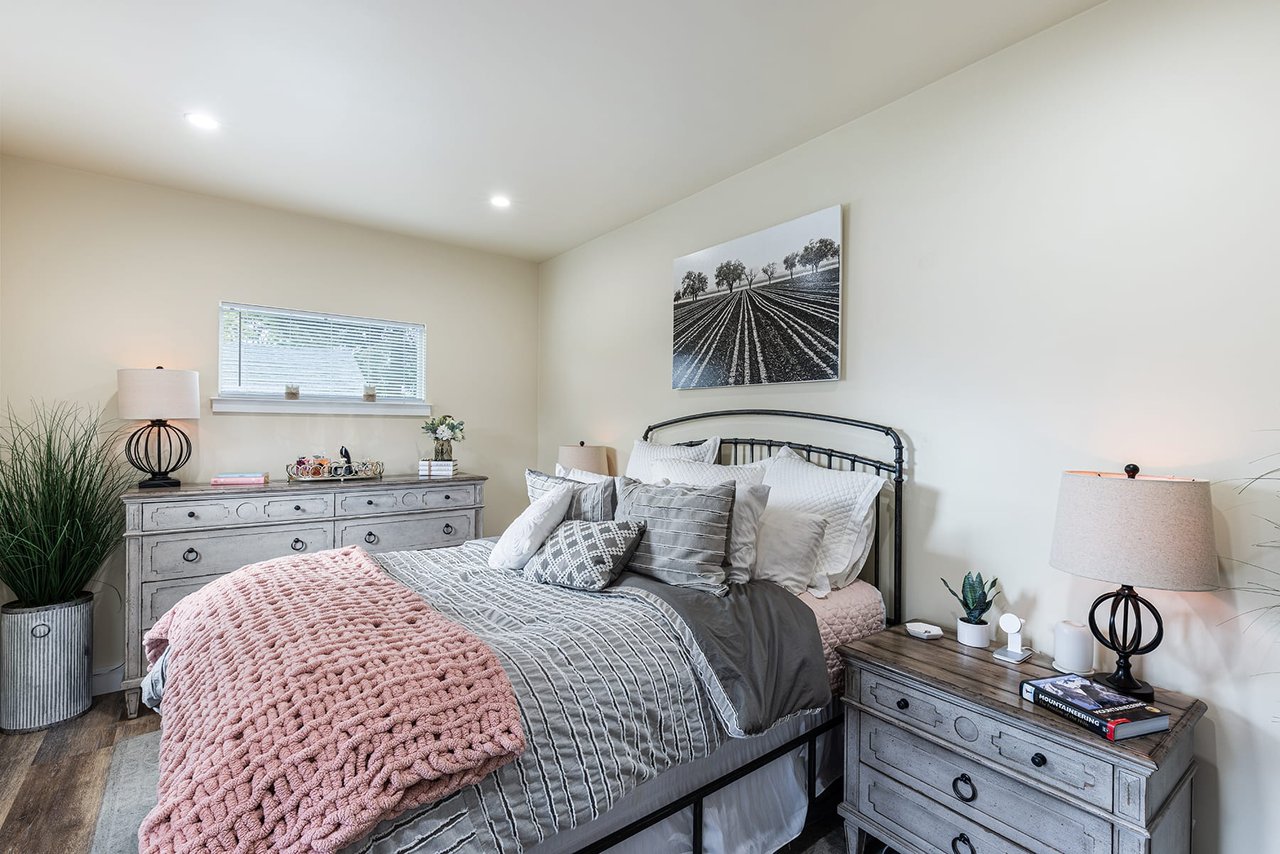
Bedroom with a black metal bed, blush pink throw, gray dressers, and black-and-white field artwork.
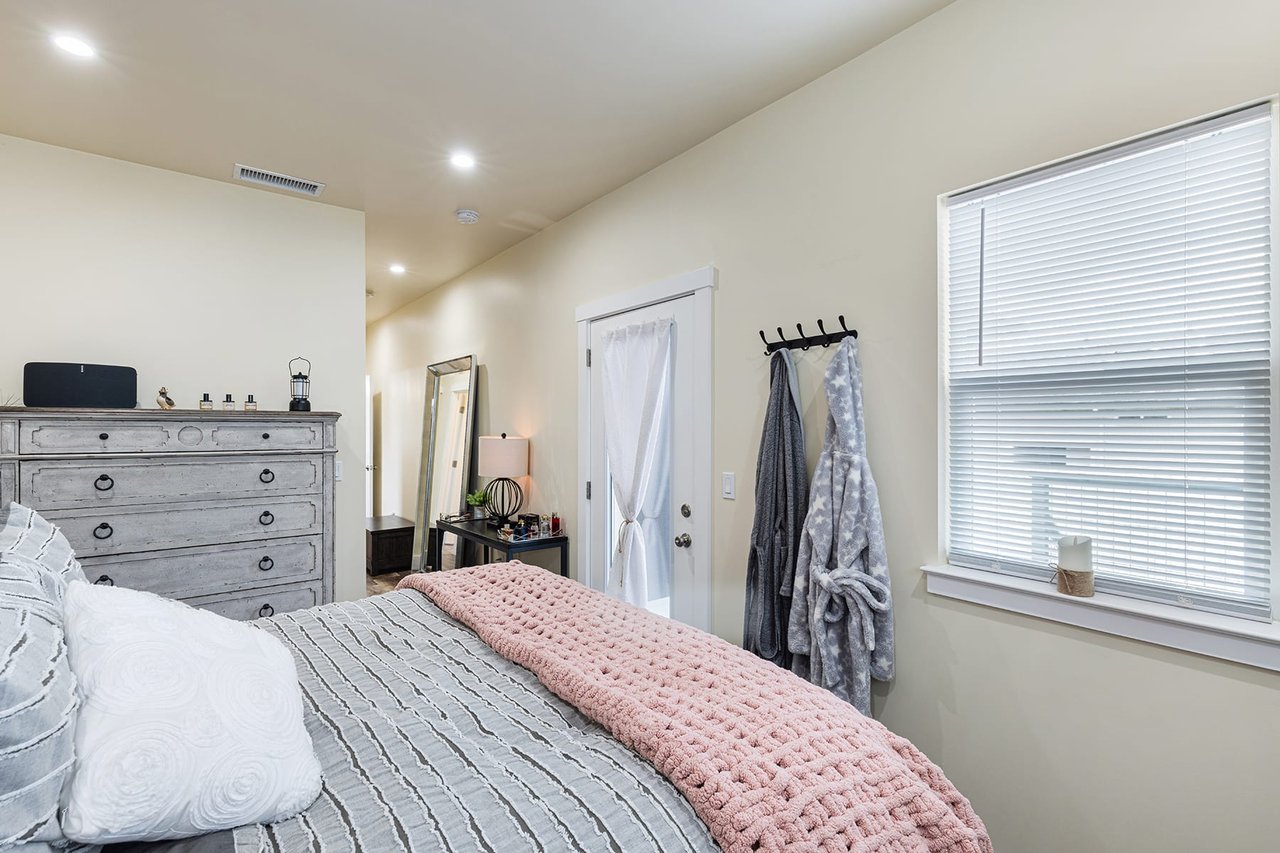
Bedroom with gray striped bedding, a pink throw, distressed dresser, and window with blinds.
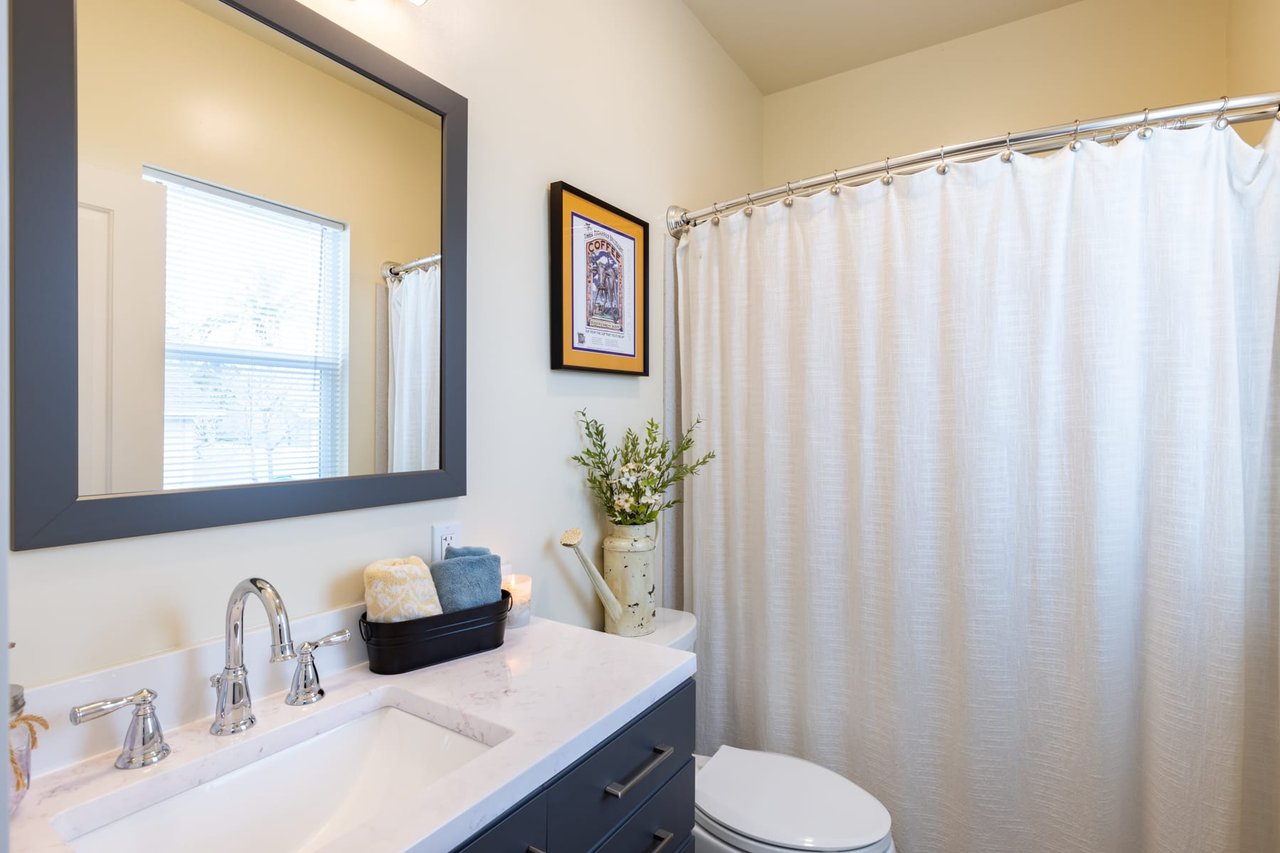
Bathroom with a marble-look vanity, dark blue cabinets, large mirror, and white shower curtain.
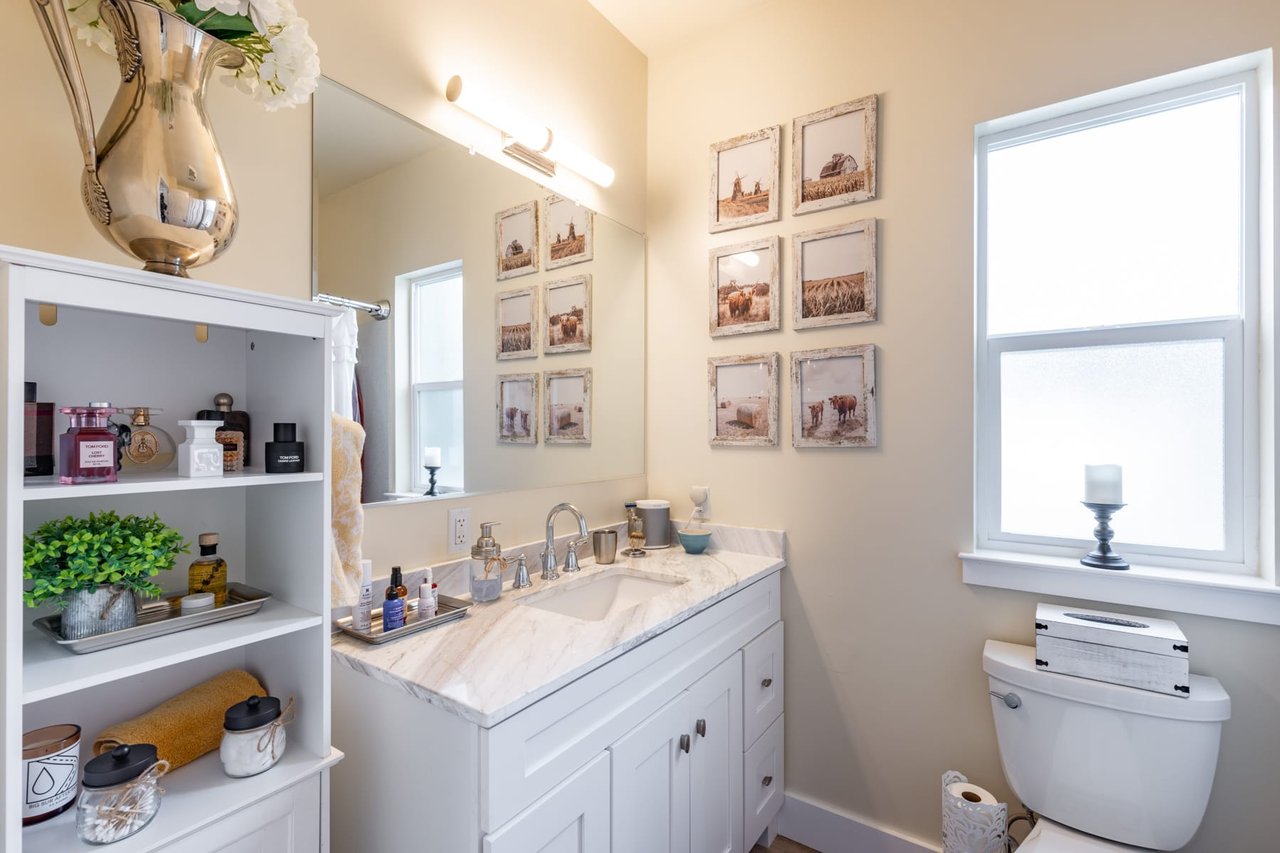
Bathroom with a marble vanity, open toiletry shelves, framed prints, and a large window.
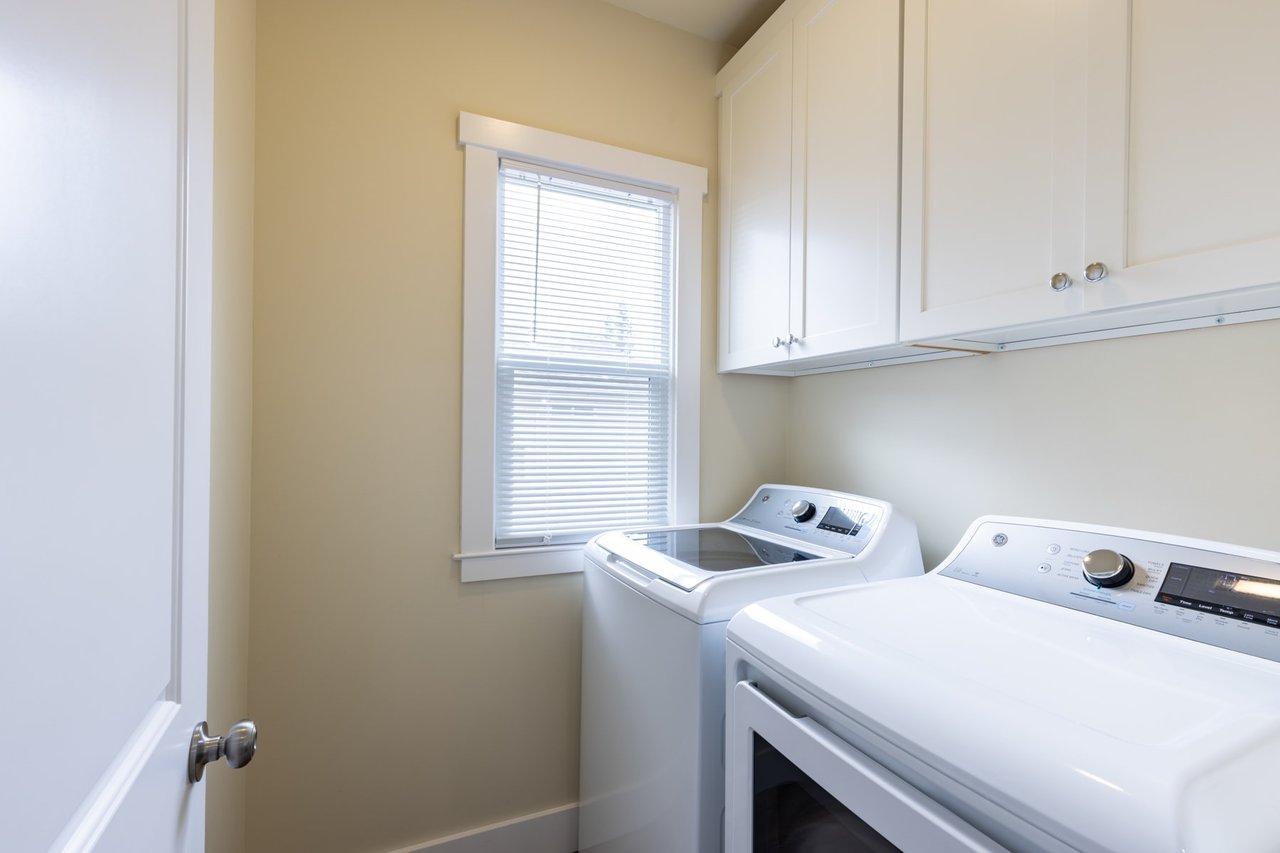
Laundry room with a washer, dryer, white cabinets, and a window with blinds.
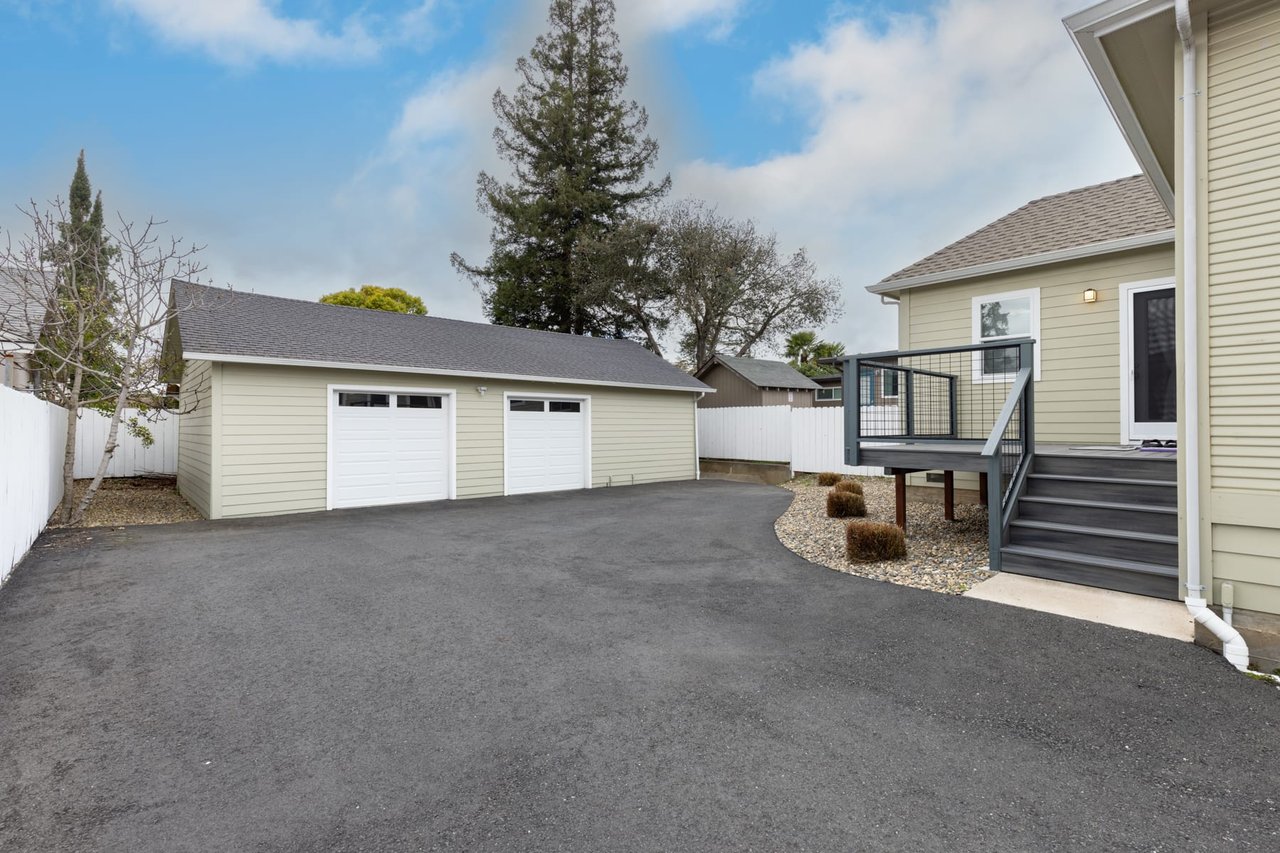
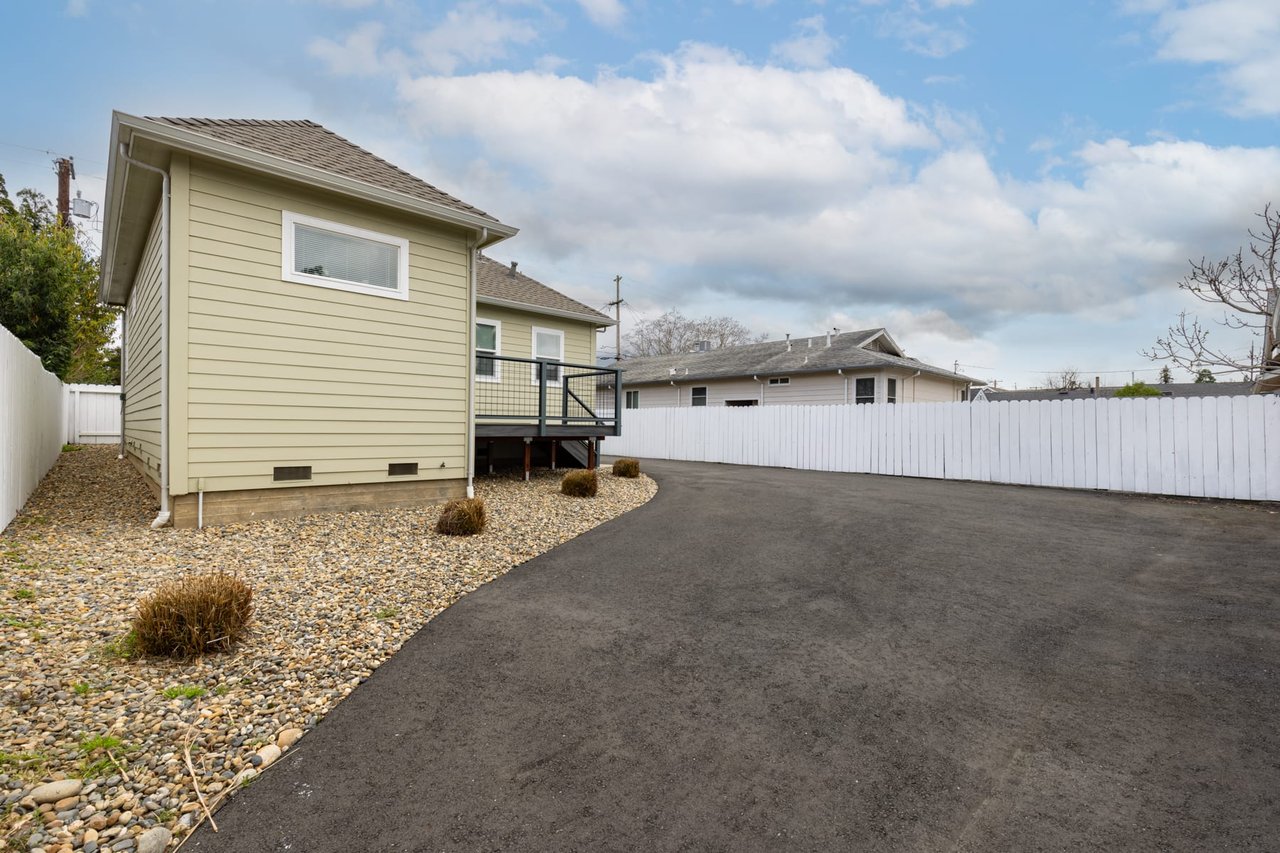
Detached two-door garage beside a broad paved driveway and raised deck stairs.
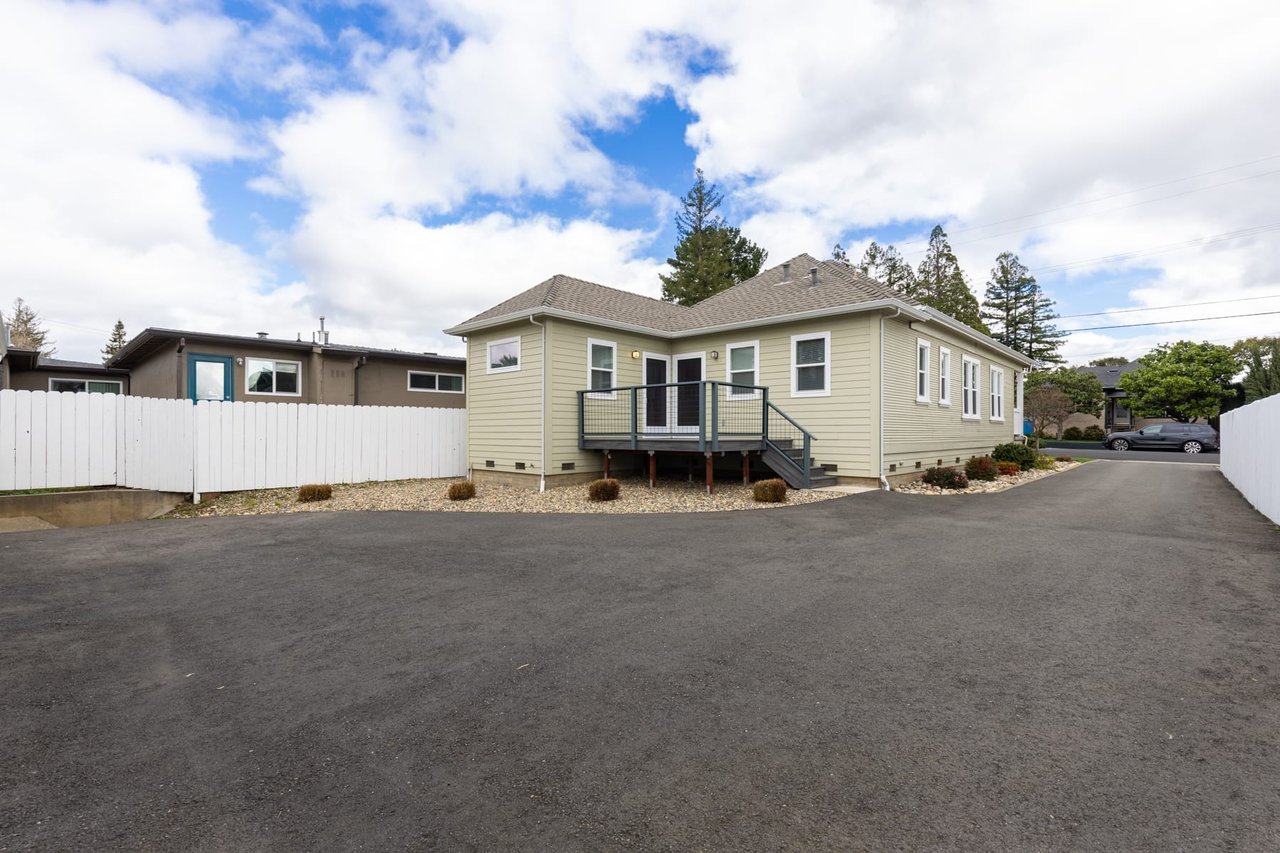
Pale yellow house beside a wide asphalt driveway, with a small deck and white privacy fence.
Beige home with a raised deck and broad paved driveway bordered by white fences.
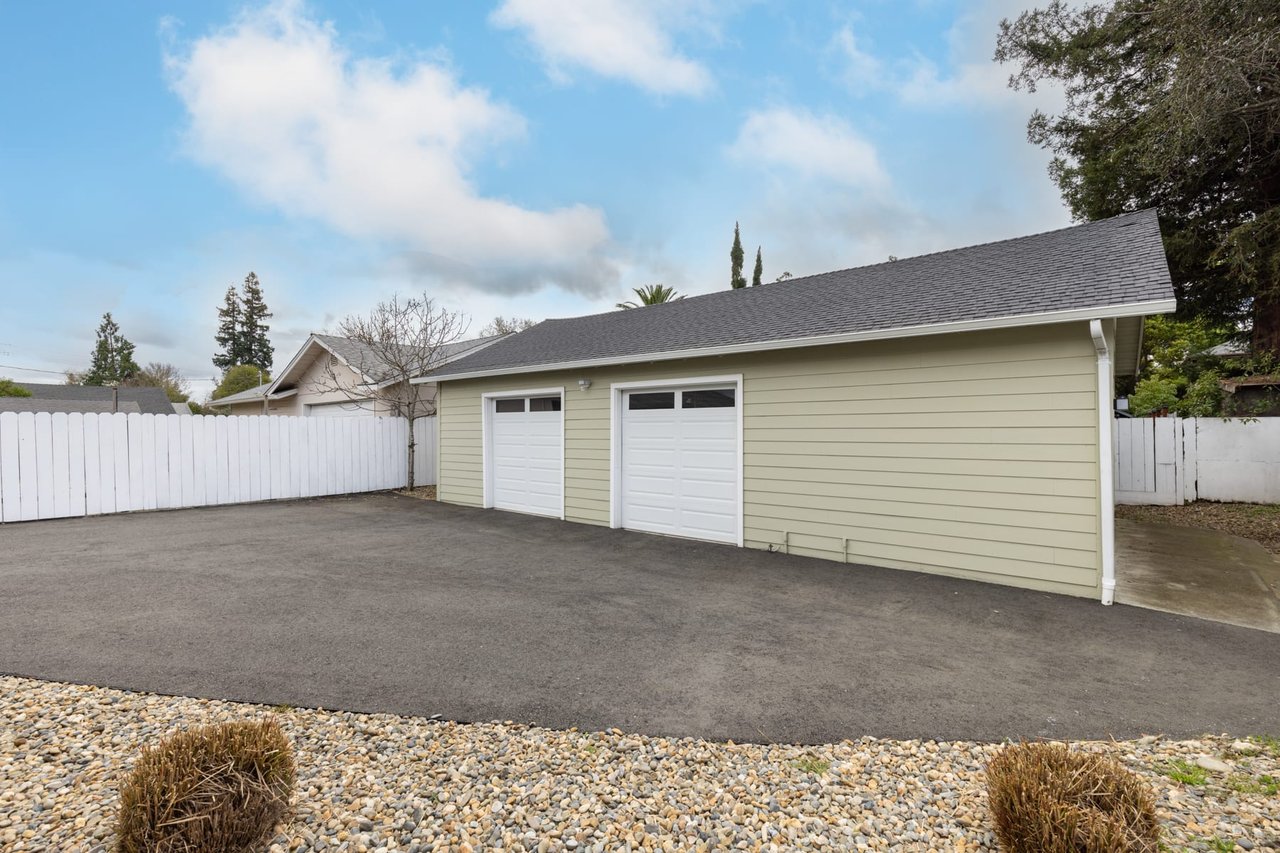
Pale green detached garage with two white doors beside a wide asphalt driveway and white fencing.
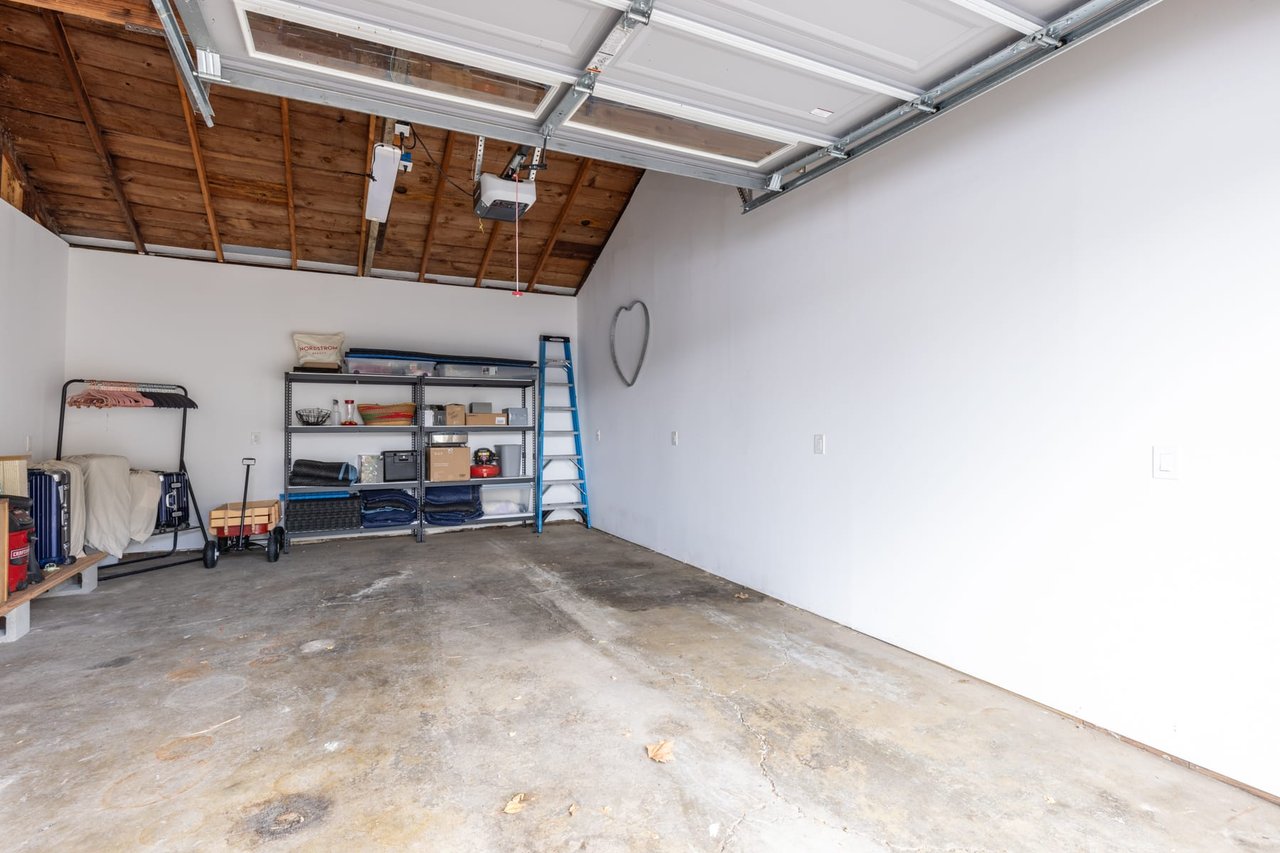
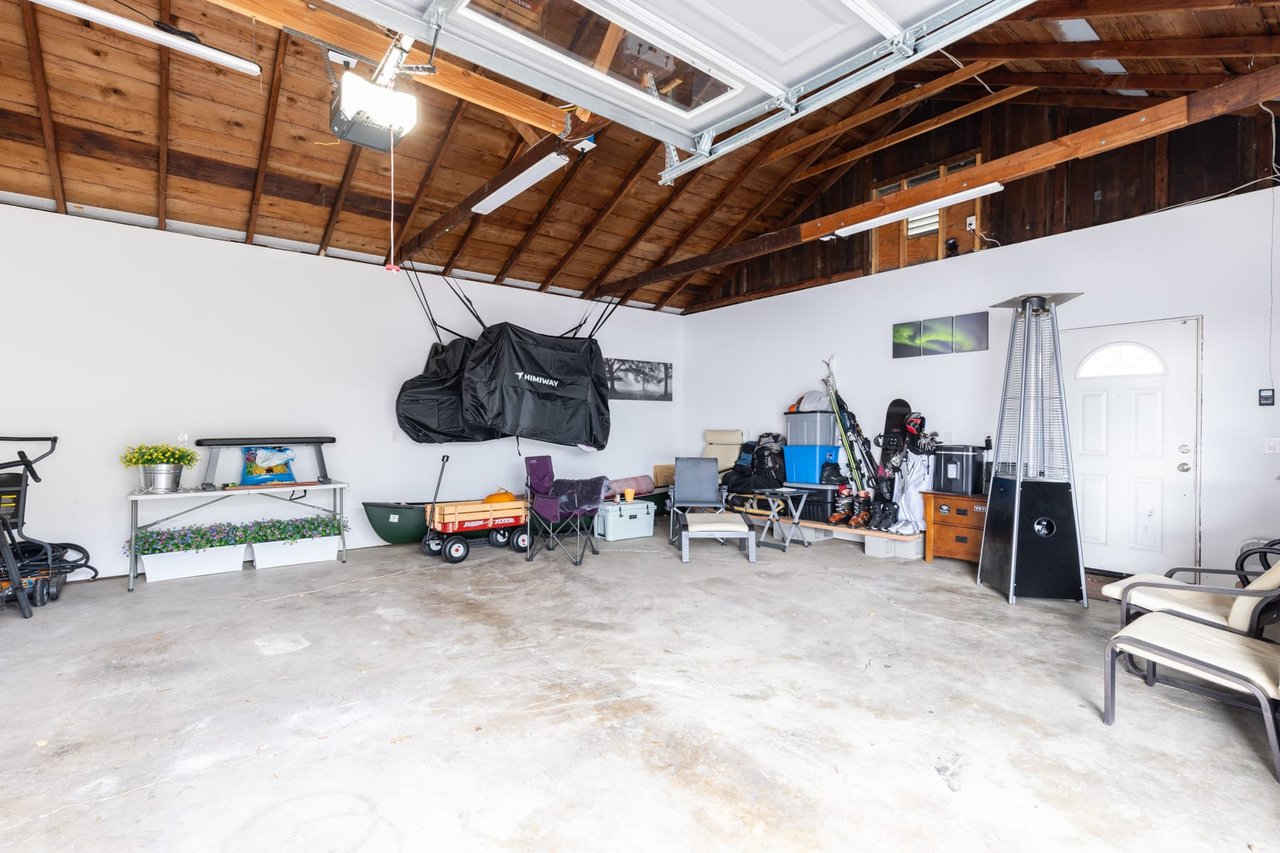
Garage with concrete floor, open overhead door, exposed wood ceiling, and storage shelves along the back wall.
Garage with exposed wood rafters, a concrete floor, and outdoor gear stored along the walls.
SEE ALL PHOTOS
Beige single-story home with a raised porch and detached garage beside a broad paved driveway.
Pale green single-story home with a covered porch, white fence, and landscaped front lawn.
Single-story green house with a covered porch, curved walkway, lawn, and large pruned tree.
Pale yellow single-story house with a covered porch, detached garage, and landscaped front yard.
Furnished living room with a gray sectional, patterned armchair, and open dining area.
Open-plan living room with light sofas, patterned chairs, and a dining area beside the kitchen.
Living room with a wall-mounted TV, patterned seating, and an open kitchen beyond.
Staged living room with a gray sofa, patterned armchairs, white storage cabinet, and wide windows.
Staged living room with patterned seating, a large TV, and a window overlooking a tree-lined street.
Staged living room with gray seating, patterned cushions, and a large street-facing window.
Living room with a light sofa, patterned ottomans, and a large TV beside a street-facing window.
Open-plan kitchen and dining area with a white island, dining table, chandelier, and wood-look floors.
Open kitchen and dining area with white cabinetry, a dark table, and a glass chandelier.
Open-plan dining and living room with a dark table, chandelier, and bright window views.
Kitchen with a veined quartz island, black bar stools, white cabinets, and stainless steel dishwasher.
Kitchen with white cabinets, a marble-look island, stainless appliances, and a large blue wall clock.
Kitchen with a white island, black stools, bourbon menu chalkboard and blue wall clock.
Bright white kitchen with a marble-look island, stainless-steel dishwasher, and large blue wall clock.
Open-plan kitchen with white cabinetry, dark appliances, and an adjoining living area.
Bright white kitchen with a large island, black range, and open shelving displaying cookware.
Open-plan living and dining room with large windows, a chandelier, and a furnished sitting area.
Entryway with coats hanging above a white storage bench, adjoining a bathroom and kitchen.
Furnished room with a leather armchair, wine cooler, and bottle-stocked bar shelf.
Sitting room with a brown leather loveseat, oversized Roman numeral clock, and open doorway to an adjoining room.
Home bar with liquor shelves, a glass-front wine refrigerator, and a compact black refrigerator.
Furnished home office with a black chair, cat tree, vanity desk, and tan window bench.
Home office with two monitors, a long desk, black chair, and white paneled closet doors.
Bedroom with a black metal bed, gray and pink bedding, matching dressers, and framed artwork.
Bedroom with a black metal bed, blush pink throw, gray dressers, and black-and-white field artwork.
Bedroom with gray striped bedding, a pink throw, distressed dresser, and window with blinds.
Bathroom with a marble-look vanity, dark blue cabinets, large mirror, and white shower curtain.
Bathroom with a marble vanity, open toiletry shelves, framed prints, and a large window.
Laundry room with a washer, dryer, white cabinets, and a window with blinds.
Detached two-door garage beside a broad paved driveway and raised deck stairs.
Pale yellow house beside a wide asphalt driveway, with a small deck and white privacy fence.
Beige home with a raised deck and broad paved driveway bordered by white fences.
Pale green detached garage with two white doors beside a wide asphalt driveway and white fencing.
Garage with concrete floor, open overhead door, exposed wood ceiling, and storage shelves along the back wall.
Garage with exposed wood rafters, a concrete floor, and outdoor gear stored along the walls.
For Sale

2295 Adrian St

2295 Adrian St , Napa, CA 94558

$949,000

Welcome to 2295 Adrian St, a stunning property nestled in the heart of Napa, just a stone's throw away from downtown. This beautifully updated home, renovated in 2021, offers a perfect blend of modern elegance and timeless charm. Ideal for various lifestyles, it is the epitome of convenience and comfort.

This residence boasts a contemporary design with modern amenities, providing a seamless and stylish living experience. The meticulous updates ensure a low-maintenance lifestyle, allowing residents to focus on enjoying all that Napa has to offer.

Whether you're seeking a primary residence, a weekend getaway, or a corporate haven, 2295 Adrian St caters to a diverse range of preferences. The property's great flow and thoughtful layout make it an inviting space for both entertaining guests and unwinding in private tranquility.

Don't miss the opportunity to call this tastefully updated Napa home yours. Experience the allure of a residence that combines convenience, style, and modern living in one of Napa's most sought-after locations.

3
beds

2
baths

1,242 Sq.Ft. LIVING AREA

6,625 Sq.Ft. lot

Sierra Pujals

Sierra Pujals

Features & Amenities

Interior

  • total bedrooms3
  • Total bathrooms2
  • full bathrooms2

Area & Lot

  • Status For Sale
  • Living Area1,242 Sq.Ft.
  • Lot Area6,625 Sq.Ft.
  • TypeResidential
  • YEAR BUILT1900
  • NeighborhoodNapa

Exterior

  • STORIES1
  • Garage Space3

Financial

  • Sales Price$949,000
image

Schedule a Showing

I would love to show you my beautiful property. Please select your preferred date and time below. I will be in touch shortly to confirm your appointment.

Schedule a Showing

I would love to show you my beautiful property. Please select your preferred date and time below. I will be in touch shortly to confirm your appointment.

Thank you for your interest in 2295 Adrian St , Napa, CA 94558. We are reviewing your request and will be in touch shortly!

Mortgage Calculator

Estimate your monthly mortgage payment, including the principal and interest, property taxes, and HOA. Adjust the values to generate a more accurate rate.

All estimates are provided for informational purposes only. Actual amounts may vary.
$0,000 Your Payment 20 15 65
$0,000 Your Payment

Napa

Find luxury homes where you're able to find all the latest amenities.

Explore

Work With SOVARA

As trusted Napa REALTORS®, our goal is to deliver a memorable client experience. We provide personalized guidance and exceptional service to help you navigate every step of your real estate journey with confidence. Contact us today to get started.

Follow Us on Instagram