Leave a Message

Thank you for your message. We will be in touch with you shortly.

3278 Atherton Cir
Sold

3278 Atherton Cir

3278 Atherton Circle, Napa, CA 94558

$1,670,000
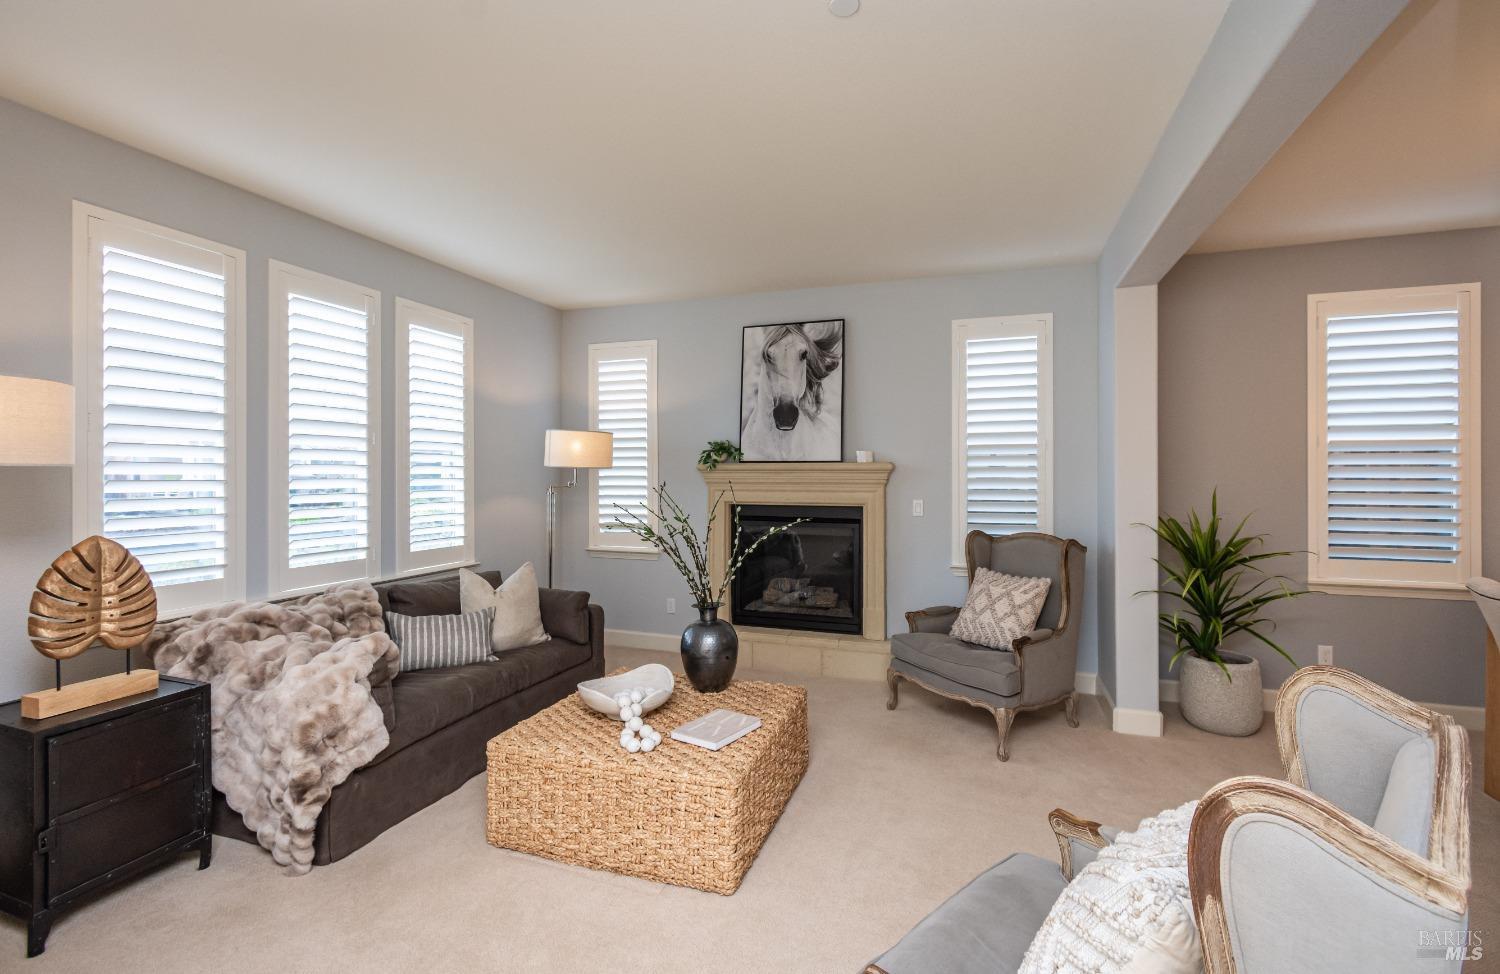
Lifestyle and Income Opportunity in a socially vibrant and peacefully private community!The spacious, meticulous and lightly lived-in4 bedroom and 3 bathroomresidence features a private ground level ADU with full kitchen and separate entrance;perfect for visiting guests, multigenerational living or a revenue avenue.Upon entry, you are welcomed by sophisticated formal living and dining rooms, setting a refined tone. The well appointed kitchen is equipped with Bosch appliances, a large center island and ample cabinetry. The family room is open and inviting with it's soaring ceilings while the fireplace adds a cozy element. A coveted main-level bedroom with an adjacent full bathroom provides convenience and flexibility while the generous size primary suite upstairs, serves as a private retreat. The expansive backyard presents endless possibilities - design your dream oasis with a pool, an outdoor kitchen with culinary garden or custom landscaping. Surrounding manicured and meandering pathways lead to nearby parks. The ideal location of being minutes to Browns Valley Market and Downtown Napa, along with the added rental potential, makes for aunique blend of Wine Country and Savvy Living!

5
beds

4
baths

3,383 Sq.Ft. LIVING AREA

8,742 Sq.Ft. lot

Sierra Pujals

Sierra Pujals

Features & Amenities

Interior

  • total bedrooms5
  • Total bathrooms4
  • full bathrooms4
  • Laundry room Dryer Included, Inside Room, Sink, Washer Included
  • Flooring Carpet, Tile
  • Fireplace Family Room, Gas Log, Living Room
  • APPLIANCES Built-In Electric Oven, Built-In Gas Oven, Dishwasher, Disposal, Free-Standing Refrigerator, Gas Cooktop, Range Hood, Microwave
  • other interior Features Cathedral Ceiling(s)

Area & Lot

  • Status Sold
  • Date Sold June 17, 2025
  • Living Area3,383 Sq.Ft.
  • Lot Area8,742 Sq.Ft.
  • MLS® ID325021238
  • TypeResidential
  • YEAR BUILT2012
  • NeighborhoodSt. Helena
  • Architecture StylesContemporary
  • View DescriptionHills
  • School DistrictNapa Valley Unified

Exterior

  • STORIES2
  • Garage Space2.0
  • water SourcePublic
  • utilitiesCable Connected, Internet Available, Public
  • roofComposition
  • lot featuresCurb(s), Landscape Front, Street Lights
  • parkingAttached, Garage Door Opener, Garage Faces Front, Inside Entrance
  • HEAT TYPECentral, Fireplace(s)
  • AIR CONDITIONINGCeiling Fan(s), Central Air
  • sewerPublic Sewer
  • SubstructureSlab
  • HOA AmenitiesGreenbelt
  • security FeaturesCarbon Monoxide Detector(s), Double Strapped Water Heater, Smoke Detector(s)

Financial

  • Sales Price$1,670,000
  • HOA $170/mo

St. Helena

Offers a great opportunity to get to know your neighbors and connect with them.

Explore

Work With Sierra

As trusted Napa REALTORS®, our goal is to deliver a memorable client experience. We provide personalized guidance and exceptional service to help you navigate every step of your real estate journey with confidence. Contact us today to get started.

Follow Me on Instagram